Charles Percier|Pierre François Léonard Fontaine

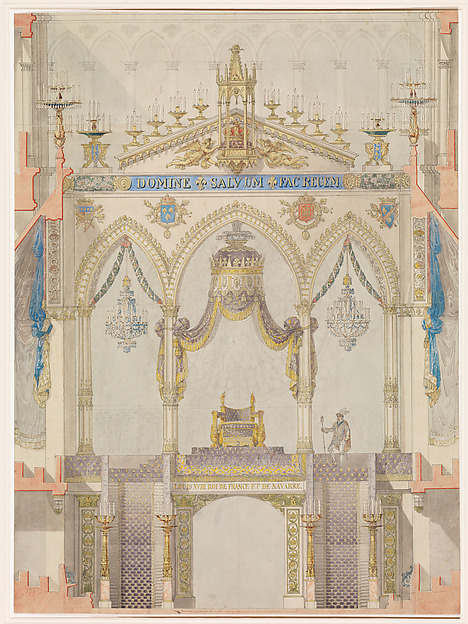
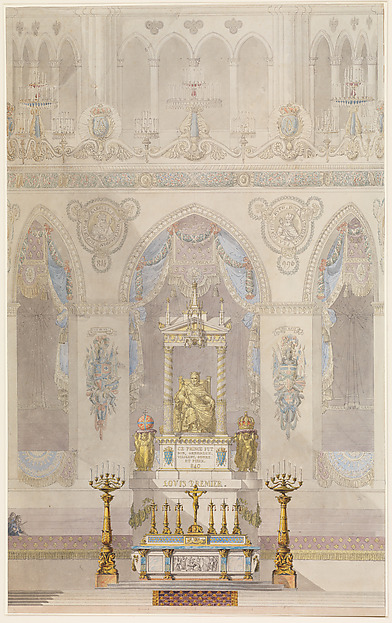
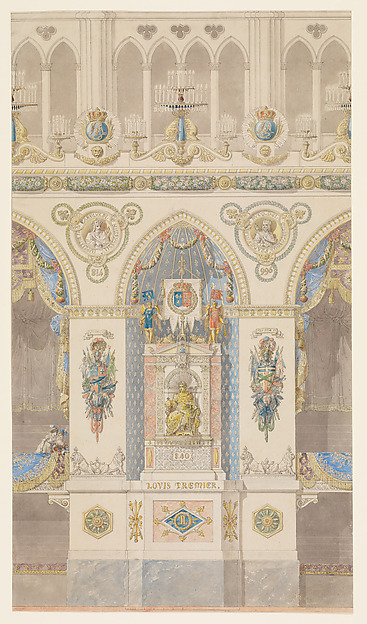
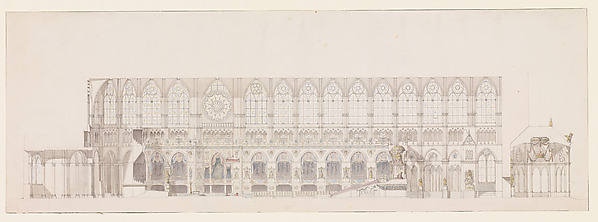
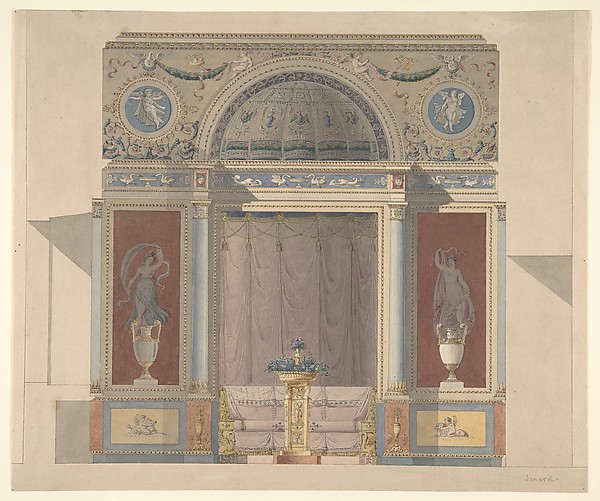
Elevation of Reims Cathedral with the Royal Box for the Coronation of Louis XVIII

1815
Pen and black ink, watercolor
76.6 × 86.6 cm (30.2 × 34.1 in)

SEE IT IN PERSON

Not currently on view

In the collection of The Metropolitan Museum of Art, New York · as of July 2026

View at metmuseum.orgPlan a visit ↗

Discussion

Be the first to share your thoughts.

Sign in to join the discussion.

Community guidelines

More by Charles Percier|Pierre François Léonard Fontaine
Interior Elevation of Reims Cathedral with the Rood Screen and Throne for the Coronation of King Louis XVIIIInterior Elevation of Reims Cathedral with the Rood Screen aInterior Elevation of Reims Cathedral with a Statue of King Louis I and an Altar placed at FrontInterior Elevation of Reims Cathedral with a Statue of King Interior Elevation of Reims Cathedral with a Statue of King Louis IInterior Elevation of Reims Cathedral with a Statue of King Page from a Scrapbook containing Drawings and Several Prints of Architecture, Interiors, Furniture and Other ObjectsPage from a Scrapbook containing Drawings and Several PrintsCross Section of the Nave of Reims Cathedral, decorated for the Coronation of King Louis XVIIICross Section of the Nave of Reims Cathedral, decorated for Page from a Scrapbook containing Drawings and Several Prints of Architecture, Interiors, Furniture and Other ObjectsPage from a Scrapbook containing Drawings and Several PrintsPage from a Scrapbook containing Drawings and Several Prints of Architecture, Interiors, Furniture and Other ObjectsPage from a Scrapbook containing Drawings and Several PrintsPage from a Scrapbook containing Drawings and Several Prints of Architecture, Interiors, Furniture and Other ObjectsPage from a Scrapbook containing Drawings and Several Prints
More like this

Study for an Arched Alcove with a CanapéAnonymous, French, 19th century — Study for an Arched AlcoveDesign for an Interior, possibly a TheaterV. S. Léon — Design for an Interior, possibly a TheaterElevation of Fireplace Wall in an Elizabethan Revival RoomJohn Dibblee Crace — Elevation of Fireplace Wall in an ElizaElevation and transverse section of a domed and colonnaded hallJules-Edmond-Charles Lachaise|Eugène-Pierre Gourdet — ElevatDesign for the painted decoration of a wall pierced by an arched windowJules-Edmond-Charles Lachaise|Eugène-Pierre Gourdet — DesignDesign for a Stage Set at the Opéra, Paris: Interior with Coiffered CeilingEugène Cicéri — Design for a Stage Set at the Opéra, Paris: Two  Alternate Elevations for an Interior WallAnonymous, Italian, Piedmontese, 18th century — Two AlternaElevation of Nave, Chapelle des Catéchismes, Ste Clothilde, ParisJules-Edmond-Charles Lachaise|Eugène-Pierre Gourdet — ElevatDesign for Coving, Hotel de TreviseJules-Edmond-Charles Lachaise|Eugène-Pierre Gourdet — DesignElevation of a design for an altar and painted wall decorationJules-Edmond-Charles Lachaise|Eugène-Pierre Gourdet — ElevatDesign for a Fireplace and MirrorLady Diana Beauclerk|Charles Hindley and Sons — Design for aDesign for a Gothic MirrorCharles Hindley and Sons — Design for a Gothic Mirror