Jules-Edmond-Charles Lachaise|Eugène-Pierre Gourdet

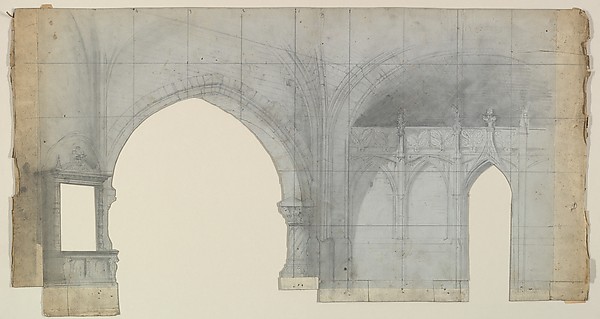
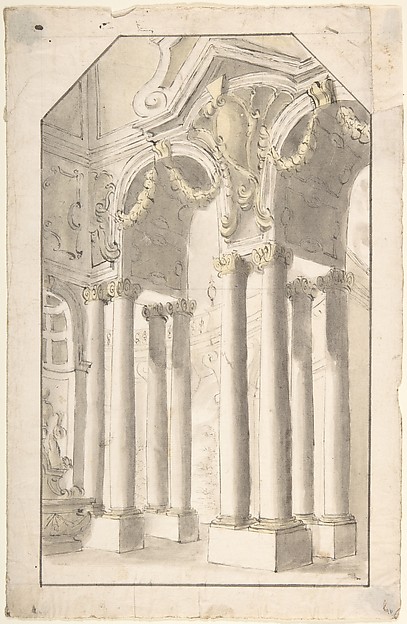
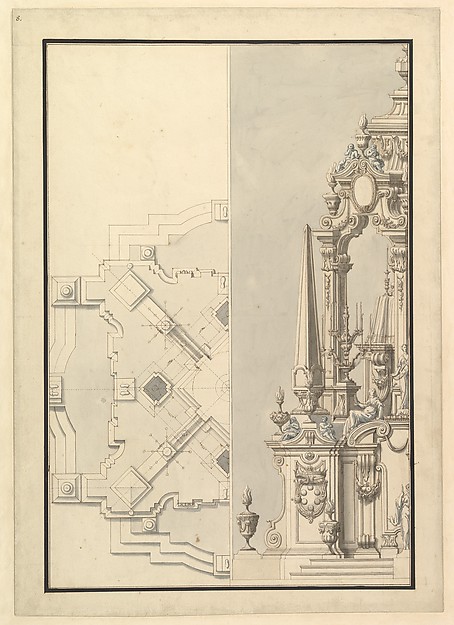
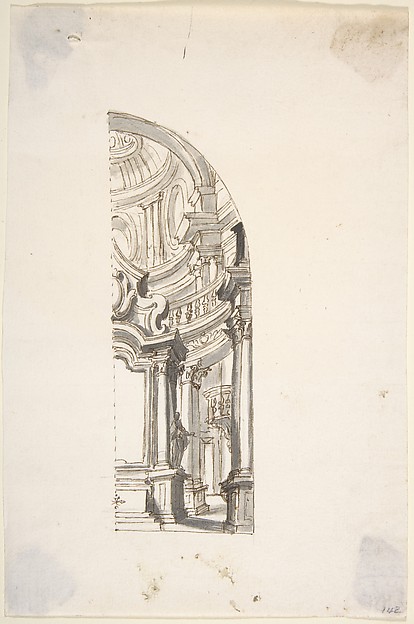
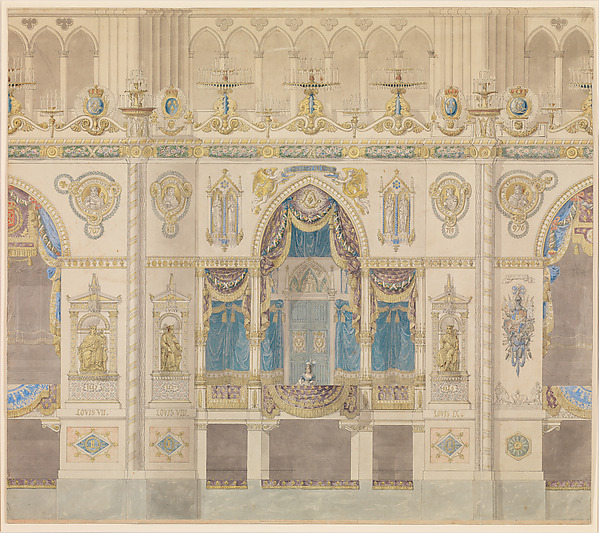
Elevation of Nave, Chapelle des Catéchismes, Ste Clothilde, Paris

second half 19th century
Pen and brown ink, brush and gray wash, watercolor, gouache, gilt, and graphite
49.6 × 33.8 cm (19.5 × 13.3 in)

SEE IT IN PERSON

Not currently on view

In the collection of The Metropolitan Museum of Art, New York · as of July 2026

View at metmuseum.orgPlan a visit ↗

Discussion

Be the first to share your thoughts.

Sign in to join the discussion.

Community guidelines

More by Jules-Edmond-Charles Lachaise|Eugène-Pierre Gourdet
A garden pavilion in a forested landscapeA garden pavilion in a forested landscapeElevation of a paneled interior decorated with painted landscapes and coves with cartouches and flowersElevation of a paneled interior decorated with painted landsDesign for Salon Ceiling, Hôtel CandamoDesign for Salon Ceiling, Hôtel CandamoDesign for a ceiling with trompe l'oeil skyDesign for a ceiling with trompe l'oeil skyDesign for a ceiling decorated with clouds and birdsDesign for a ceiling decorated with clouds and birdsTrompe l'oeil design of birds and flowersTrompe l'oeil design of birds and flowersDesign for Grand Salon Ceiling, Hôtel HopeDesign for Grand Salon Ceiling, Hôtel HopeDesign for Trompe l'Oeil Stairway Ceiling, Hôtel HopeDesign for Trompe l'Oeil Stairway Ceiling, Hôtel Hope
More like this

Design for Fireplace Wall and CeilingAnonymous, British, 19th century — Design for Fireplace WallElevation of Reims Cathedral with the Royal Box for the Coronation of Louis XVIIICharles Percier|Pierre François Léonard Fontaine — ElevationCarved and Painted Ceiling with Six Figural Medallions, for Cleish CastleJohn Gregory Crace — Carved and Painted Ceiling with Six FigDesign for Ornamental CeilingAnonymous — Design for Ornamental CeilingTwo  Alternate Elevations for an Interior WallAnonymous, Italian, Piedmontese, 18th century — Two AlternaDesign for a Stage Set at the Opéra, ParisEugène Cicéri — Design for a Stage Set at the Opéra, ParisDesign for a Stage SetEugène Cicéri — Design for a Stage SetArchitectural Perspective: Design for Painted Wall Decoration (?)Anonymous, Italian, Piedmontese, 18th century — ArchitecturaDesign for a Church GateRichardson Ellson & Co. — Design for a Church GateDesign for the Elevation of a Wall InteriorAnonymous, Italian, Piedmontese, 18th century — Design for tHalf Ground Plan and Half Elevation of a Catafalque for Cosimo III dei Medici, Grand Duke of Tuscany (1642-1723)Giuseppe Galli Bibiena — Half Ground Plan and Half ElevationOne Half of a Design for a ChapelAnonymous, Italian, Piedmontese, 18th century — One Half of