Joseph-Philibert Girault de Prangey

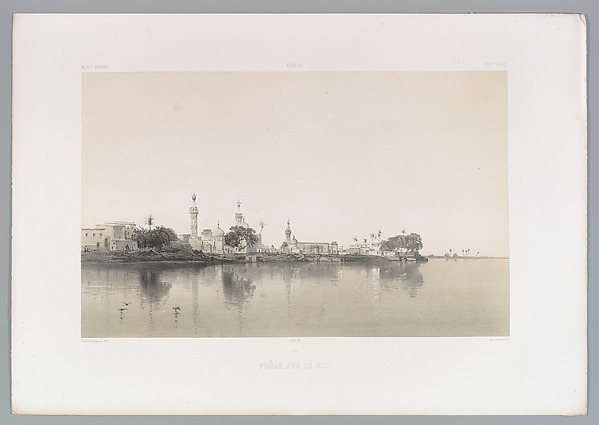
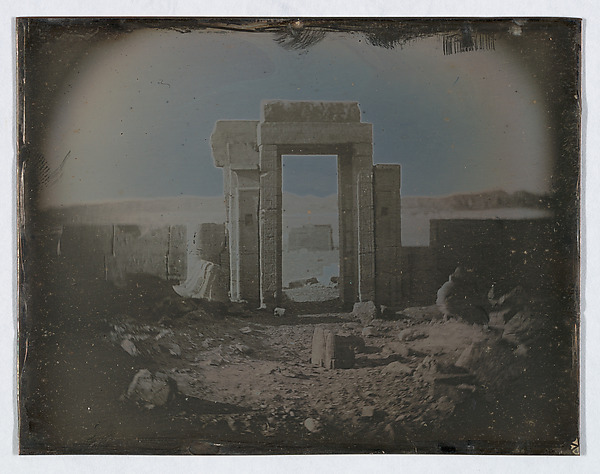
60. Porte Kennesrîne, à Alep

1843
Lithograph
56.9 × 39.7 cm (22.4 × 15.6 in)

SEE IT IN PERSON

Not currently on view

In the collection of The Metropolitan Museum of Art, New York · as of July 2026

View at metmuseum.orgPlan a visit ↗

Discussion

Be the first to share your thoughts.

Sign in to join the discussion.

Community guidelines

More by Joseph-Philibert Girault de Prangey

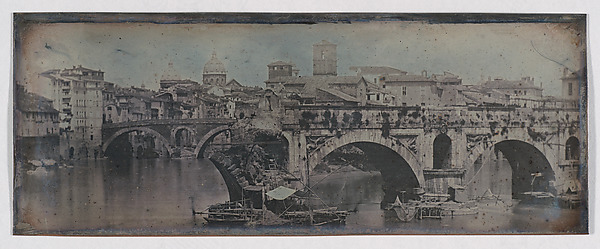
[Young Woman Holding a Flower][Young Woman Holding a Flower][Egypt][Egypt]Ponte Rotto (Pons Aemilius), Rome (31. Rome. 1842. Ponte Rotto.)Ponte Rotto (Pons Aemilius), Rome (31. Rome. 1842. Ponte RotRamesseum, Thebes (201. Thèbes. 1844. 202 Rhamséion.)Ramesseum, Thebes (201. Thèbes. 1844. 202 Rhamséion.)Fountain, Place du Château d’Eau, ParisFountain, Place du Château d’Eau, ParisRose Window, Notre-Dame Cathedral, Paris (277. Troyes. 1841. Cathedrale. Gde. Rose. Fichot-Paris [sic])Rose Window, Notre-Dame Cathedral, Paris (277. Troyes. 1841.Temple of Horus, Edfu (167. ? Temple.)Temple of Horus, Edfu (167. ? Temple.)95. Foûah, sur le Nil95. Foûah, sur le Nil
More like this

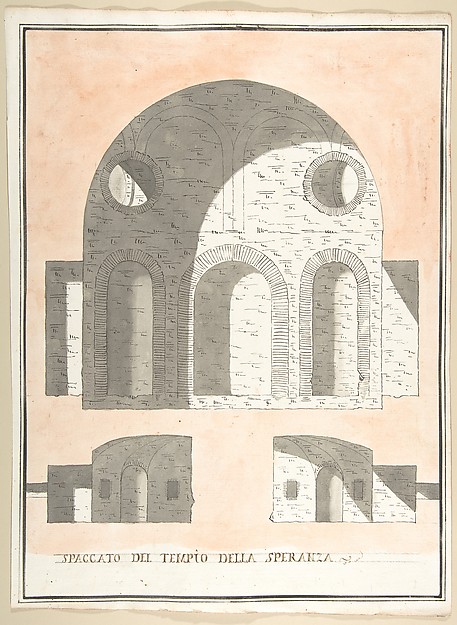
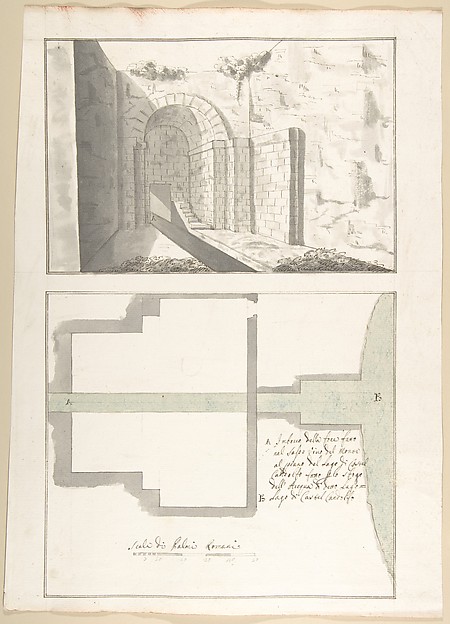
Three Sections of the Tempio della SperanzaPietro Paolo Coccetti (Cocchetti) — Three Sections of the TeCanalization of the Mouth of the Sasso Vino into the Lake of Castel Gandolfo: Perspective and PlanPietro Paolo Coccetti (Cocchetti) — Canalization of the MoutPlan (Probably of the Building in Accession Number 60.632.62)Pietro Paolo Coccetti (Cocchetti) — Plan (Probably of the BuCeiling designJohn Gregory Crace — Ceiling designPage from a Scrapbook containing Drawings and Several Prints of Architecture, Interiors, Furniture and Other ObjectsPierre François Léonard Fontaine|Charles Percier — Page fromPlan "della nuova Galleria"Giovanni Battista Silvestri — Plan "della nuova Galleria"Façade latérale du Gynecée de Rhamsès-Meiamoun, Palais de Médinet-Habou, à ThèbesMaxime Du Camp — Façade latérale du Gynecée de Rhamsès-MeiamThomas Cole's Plan as Altered and Executed; and Plan for the Capitol of Ohio, by Davis, Arc't 1837Alexander Jackson Davis — Thomas Cole's Plan as Altered and Design for a Stage SetEugène Cicéri — Design for a Stage SetHalf Longitudinal Section and Half PlanGiuseppe Galli Bibiena — Half Longitudinal Section and Half Page from a Scrapbook containing Drawings and Several Prints of Architecture, Interiors, Furniture and Other ObjectsCharles Percier|Pierre François Léonard Fontaine — Page fromSection of a Palace (Probably of the Building in Accession Numbers 60.632.62 and 60.632.64)Pietro Paolo Coccetti (Cocchetti) — Section of a Palace (Pro