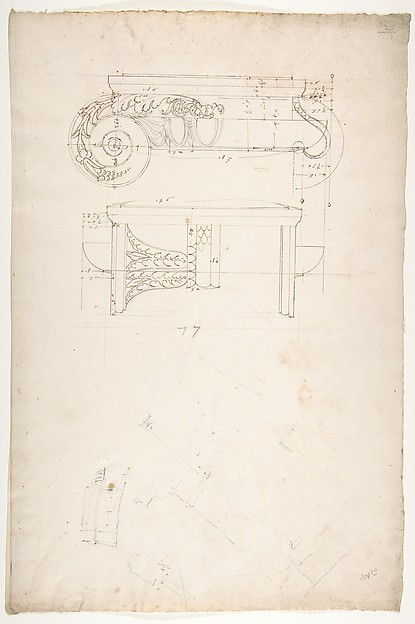
Thomas Chippendale

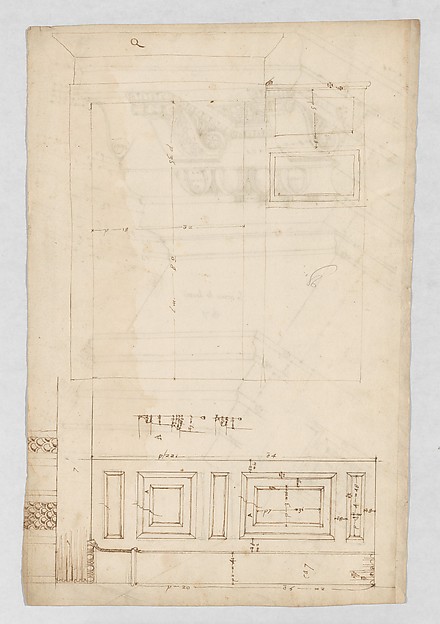
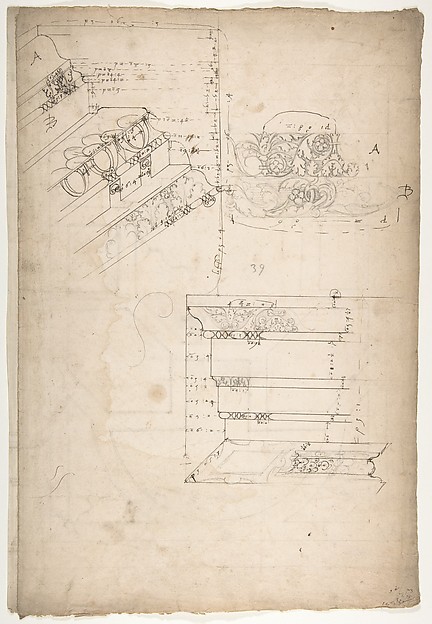
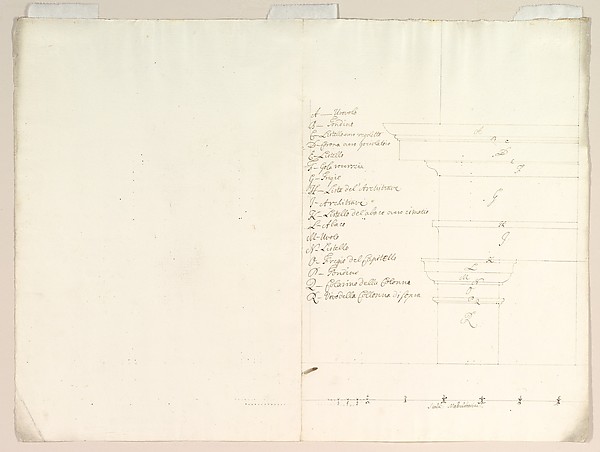
Bases and Caps of the Pedestals of Each Order, in Chippendale Drawings, Vol. I

1753
Black and brown ink
34 × 22.4 cm (13.4 × 8.8 in)

SEE IT IN PERSON

Not currently on view

In the collection of The Metropolitan Museum of Art, New York · as of July 2026

View at metmuseum.orgPlan a visit ↗

Discussion

Be the first to share your thoughts.

Sign in to join the discussion.

Community guidelines

More by Thomas Chippendale
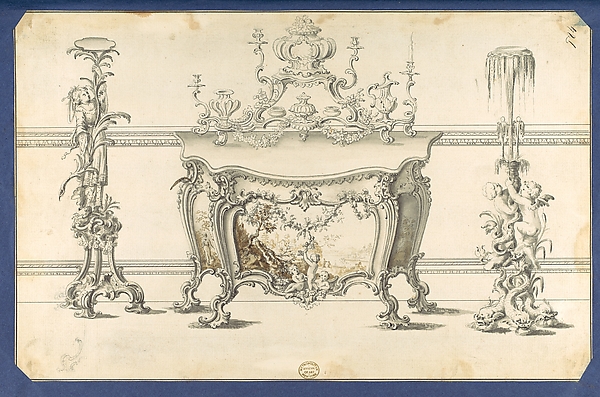
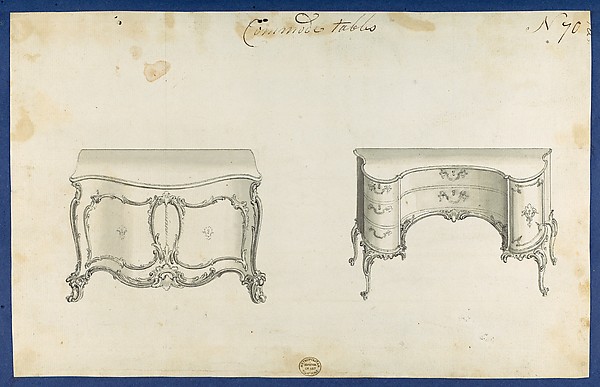
Commode Table and Candlestands, in Chippendale Drawings, Vol. ICommode Table and Candlestands, in Chippendale Drawings, VolToilet Table, from Chippendale Drawings, Vol. IIToilet Table, from Chippendale Drawings, Vol. IISofa, in Chippendale Drawings, Vol. ISofa, in Chippendale Drawings, Vol. ICommode Tables, from Chippendale Drawings, Vol. IICommode Tables, from Chippendale Drawings, Vol. IIChimneypiece, in Chippendale Drawings, Vol. IChimneypiece, in Chippendale Drawings, Vol. ITwo Couches, in Chippendale Drawings, Vol. ITwo Couches, in Chippendale Drawings, Vol. IChamber Organs, from Chippendale Drawings, Vol. IIChamber Organs, from Chippendale Drawings, Vol. IIChippendale Drawings, Vol. IIChippendale Drawings, Vol. II

More like this

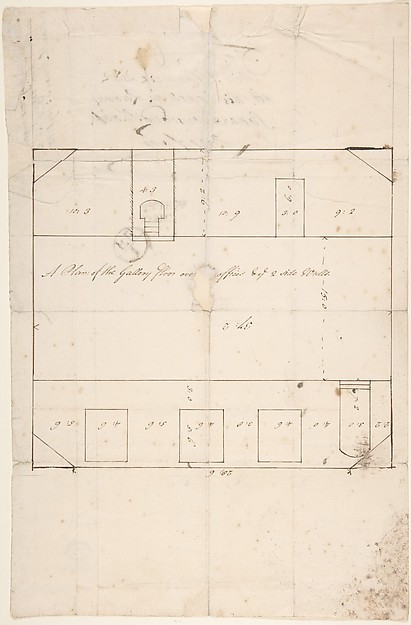
St. Peter's, attic, window, elevation (recto) St. Peter's, apse, plan; window, cornice, elevation profile; arch frame, elevation profile (verso)Anonymous, French, 16th century — St. Peter's, attic, windowDesign for a DoorAnonymous, British, 19th century — Design for a DoorPantheon, door elevation and details (recto) Pantheon, pilaster capital profile and projected elevation, column diagram, bronze door detail (verso)Anonymous, French, 16th century — Pantheon, door elevation aS. Maria in Domnica, portico, plan; details, profile (recto) blank (verso)Anonymous, French, 16th century — S. Maria in Domnica, portiUnidentified, cornice, projection; architrave, projection (recto) Unidentified, ceiling, plan (verso)Anonymous, French, 16th century — Unidentified, cornice, proA Plan of the Gallery Floor over Offices, and Two Side Walls, Queens Square, Camden, LondonAnonymous, British, late 18th–early 19th century — A Plan ofCeiling Design for the "Salle des Cerfs", FontainebleauJules-Edmond-Charles Lachaise|Eugène-Pierre Gourdet — CeilinBlown-up Detail of Design in Elevation for Colonnade in the Doric or Tuscan Order (recto); Blown-up Detail of Column on Podium in ElevationAnonymous, Italian, Piedmontese, 18th century — Blown-up DetDesign for a DoorAnonymous, British, 19th century — Design for a DoorTreasury House, 10 Downing Street, London: Plan of the End Room Below (Northwest Corner Room, First Floor)William Kent|Isaac Ware|Robert Walpole, 1st Earl of Orford —Treasury House, 10 Downing Street, London: Plan of the Great Middle Room (Sir Robert Walpole's Levee Room, Northwest Corner, First Floor)Isaac Ware|William Kent|Robert Walpole, 1st Earl of Orford —Unidentified, Ionic capital, front and side elevations with small studies (recto) calculation notes (verso)Anonymous, French, 16th century — Unidentified, Ionic capita