Plan of Chicago, Plate 62, Plan of a Proposed Park
1909
Ink and wash on paper
41.4 × 45.5 cm (16.3 × 17.9 in)
SEE IT IN PERSON
Not currently on view
In the collection of Art Institute of Chicago, Chicago · as of July 2026
Discussion
Be the first to share your thoughts.
Sign in to join the discussion.
More by Daniel Hudson Burnham
 Point West of Algiers, North Africa, Travel Sketch
 Sketch Taken at Algiers, North Africa, Travel Sketch
 Plate 50 A from Plan of Chicago 1909: Chicago. View of the P
 Bay of Tunis Through Porthole of Steamship Fürst Bismark, Tu
 South Shore Park, Chicago, Illinois, Design Sketch
 View of the Proposed Civic Center Plaza and Buildings, The 1
 Plate 122 from The Plan of Chicago, 1909: Chicago. Railway S
 Plate 114 from The Plan of Chicago, 1909: Chicago. Proposed
 More like this
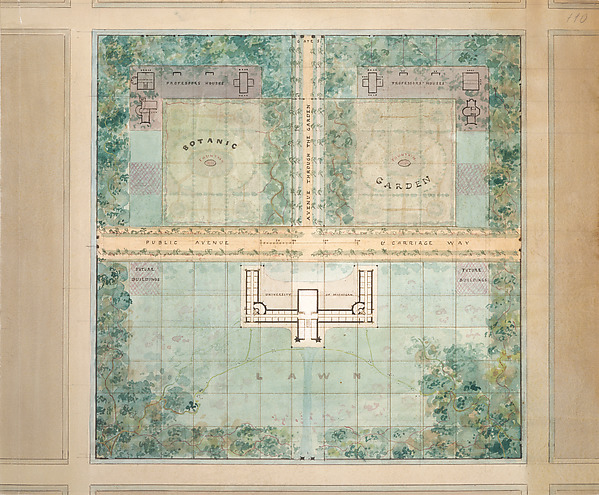 Alexander Jackson Davis — Landscape Design for University of
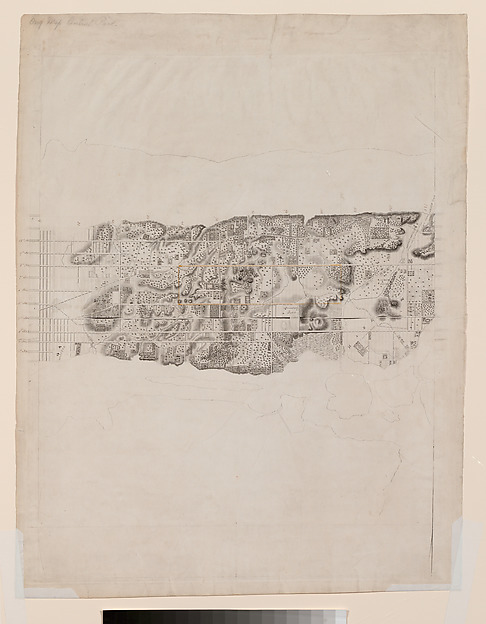 David H. Burr|J. H. Colton & Co. — Topographical Map of the
 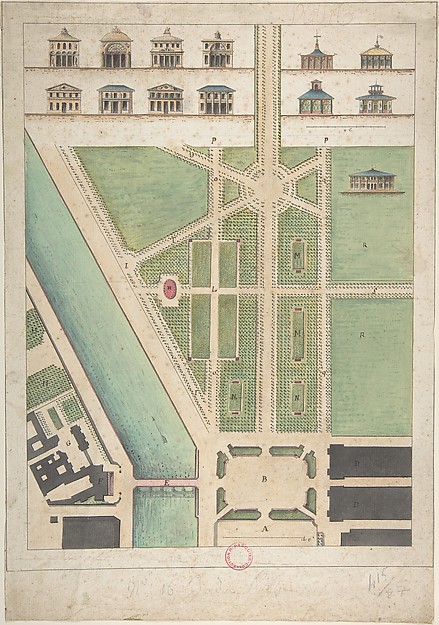 Charles Motte|Gabriel Thouin — Jardin Public, Champs Elysées
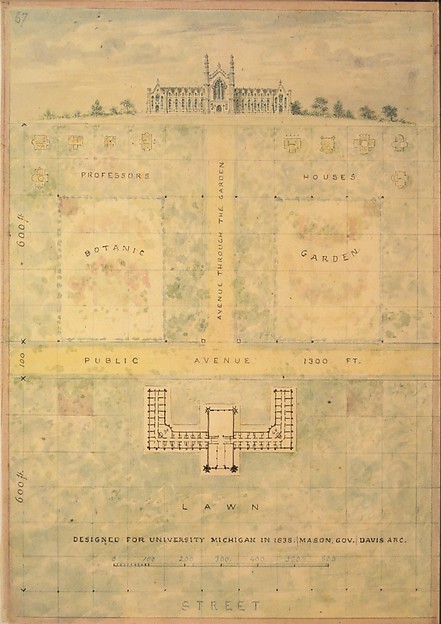 Alexander Jackson Davis — Design for University of Michigan
 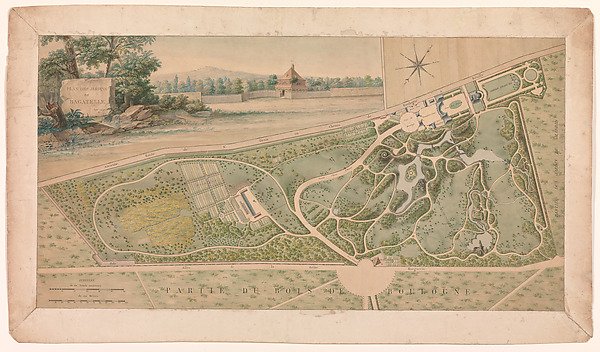 Pierre Lapie — Plan for the Garden of the Château de Bagatel
 Adler & Sullivan, Architects — Auditorium Building, Chicago,
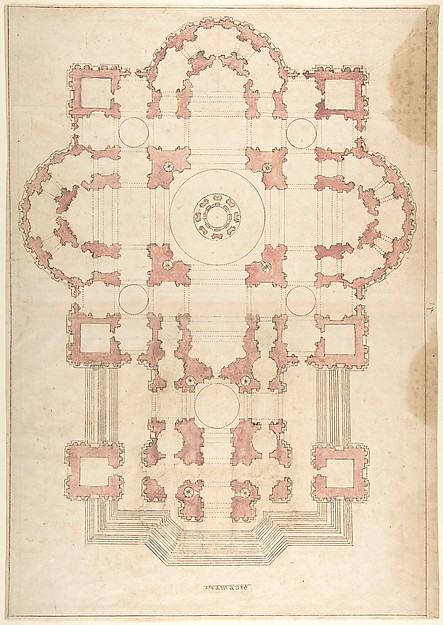 Anonymous, Italian, 16th to 17th century — Bramante's Plan f
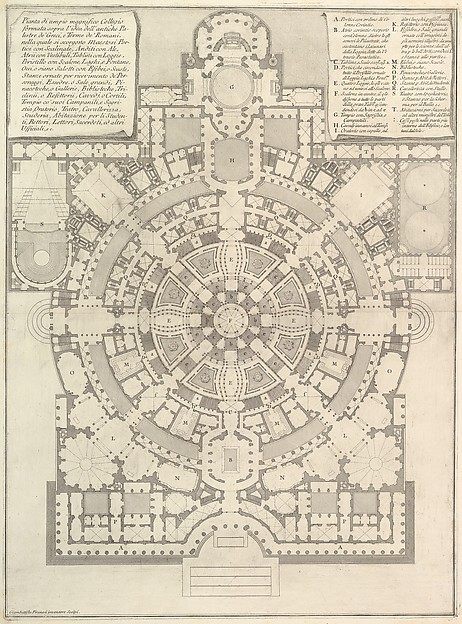 Giovanni Battista Piranesi|Giovanni Bouchard — Plan of a spa
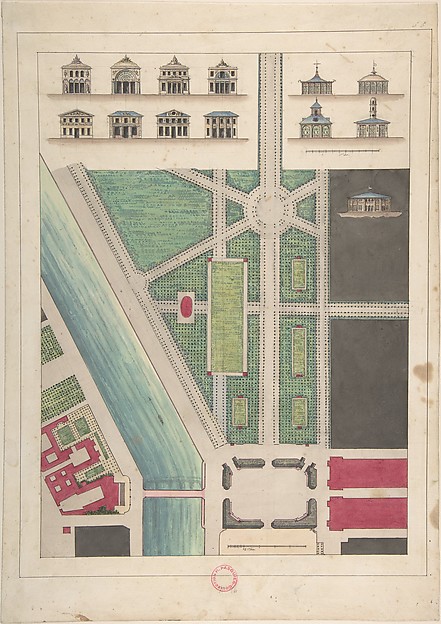 Gabriel Thouin — Jardin Public, Champs Elysées
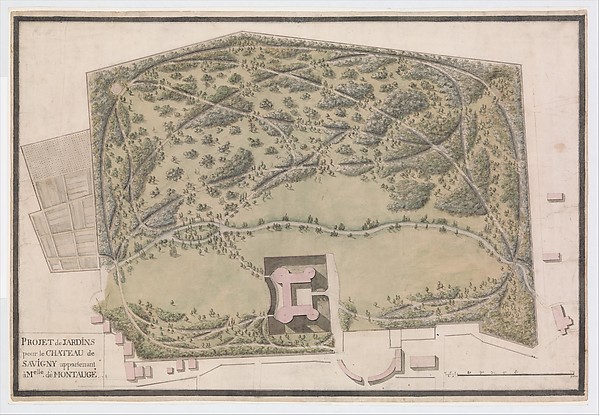 Anonymous, French, 18th century — Design for the Gardens of
 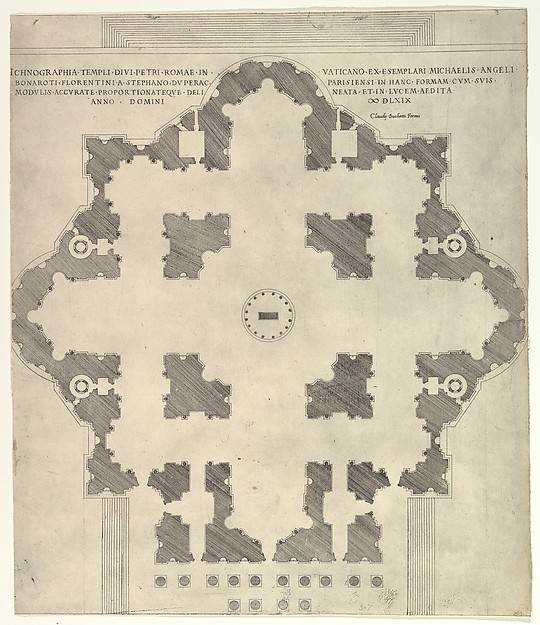 Etienne DuPérac|Claudio Duchetti — Speculum Romanae Magnific
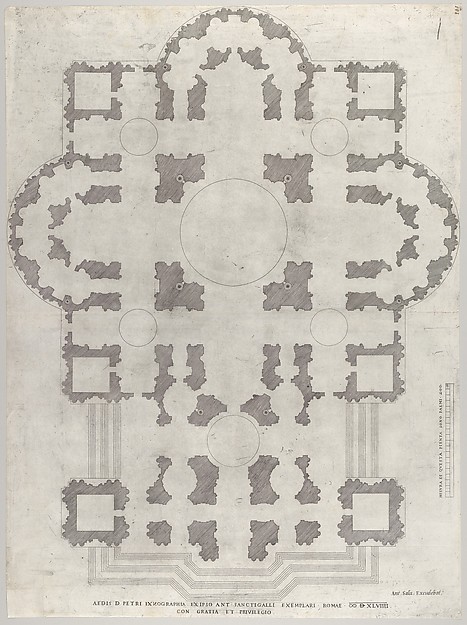 Antonio da Sangallo, the Younger|Antonio da Labacco|Antonio