More like this
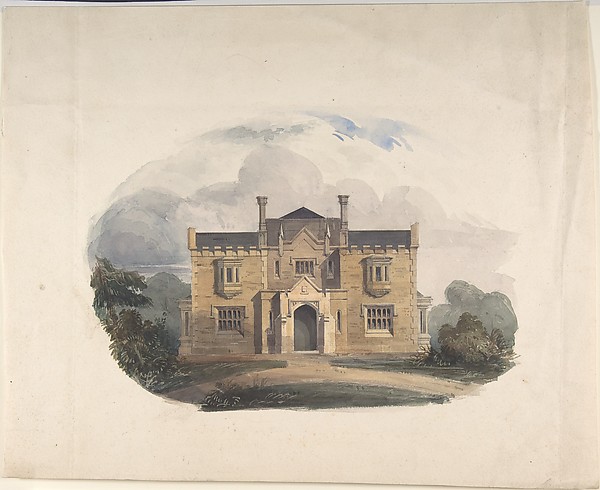 Anonymous, British, early 19th century — Design for a Tudore
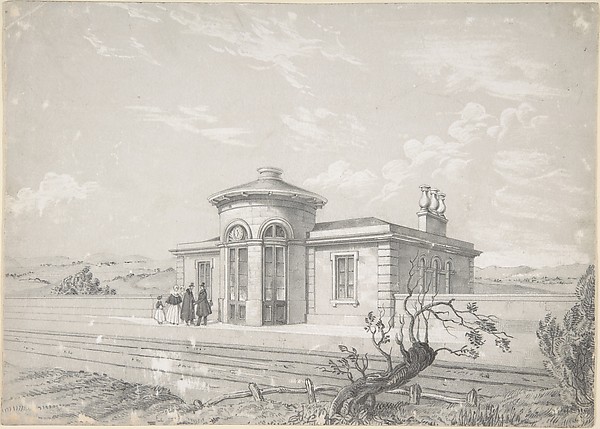 Anonymous, French, 19th century — Design for a Railroad Stat
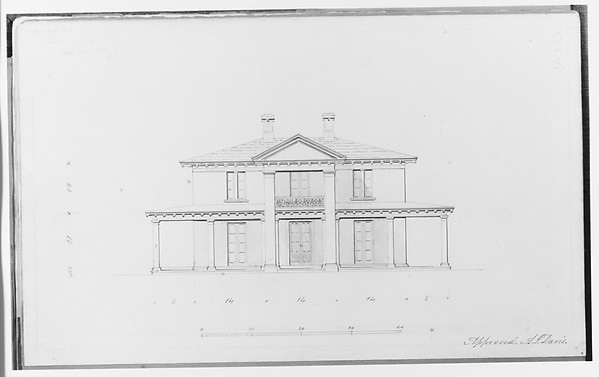 Alexander Jackson Davis — A. J. Davis, Scrapbook VIAlexander Jackson Davis — Chamberlin House, Red Hook, Brookl
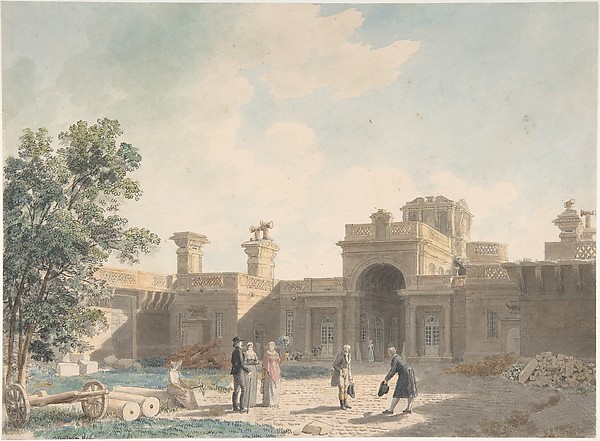 Jean Lubin Vauzelle — The Entrance Portico of the Château d'
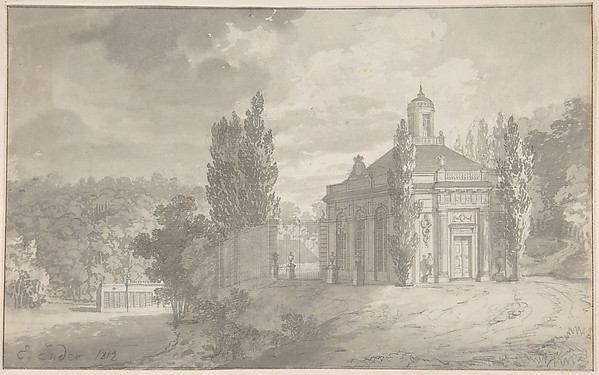 E. Ender — Garden Pavillion
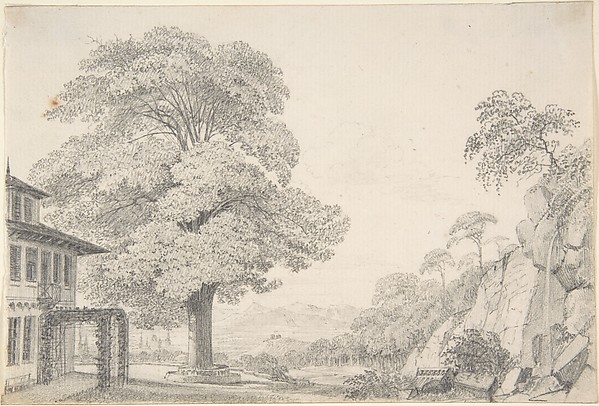 Eduard Gaertner — Landscape with a Tree in front of a Villa
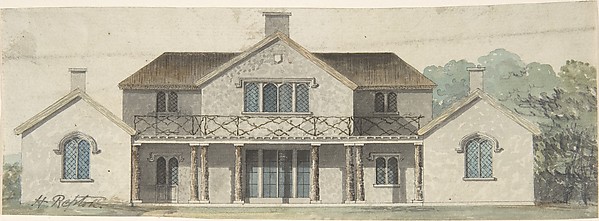 Humphry Repton — Design for a Cottage Ornée in the Tudoresqu
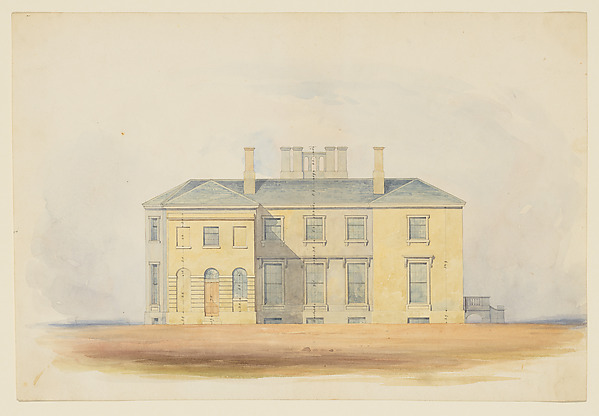 Anonymous, British, 19th century — Design for a Classical Co
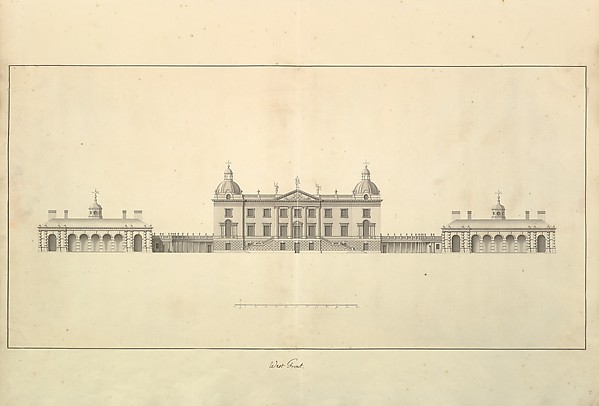 Isaac Ware — The West Front of Houghton Hall, Norfolk, Eleva
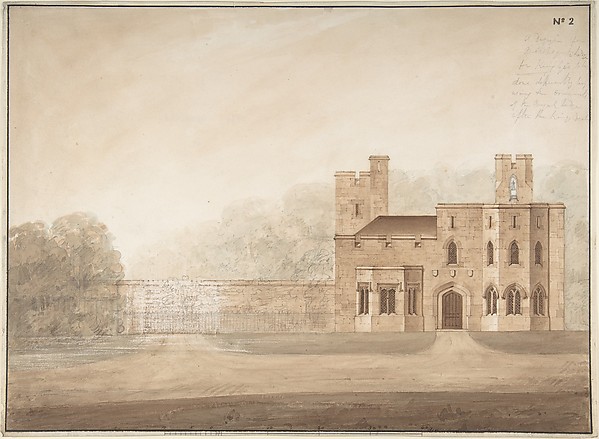 Sir Jeffery Wyatville — Design for Bishopsgate Lodge, at Win
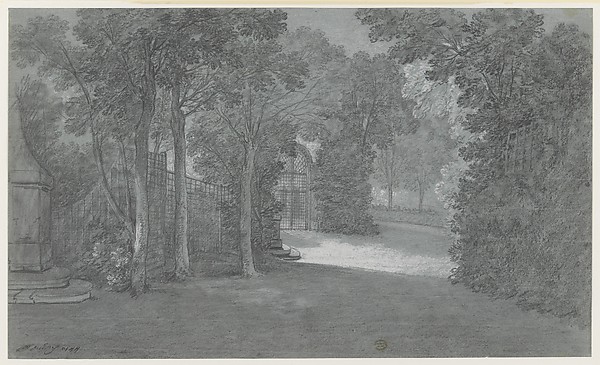 Jean-Baptiste Oudry — View in the Gardens of Arcueil