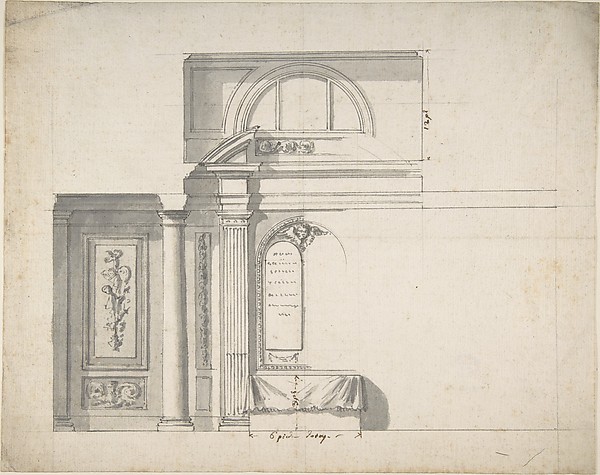
Anonymous, Italian, Piedmontese, 18th century

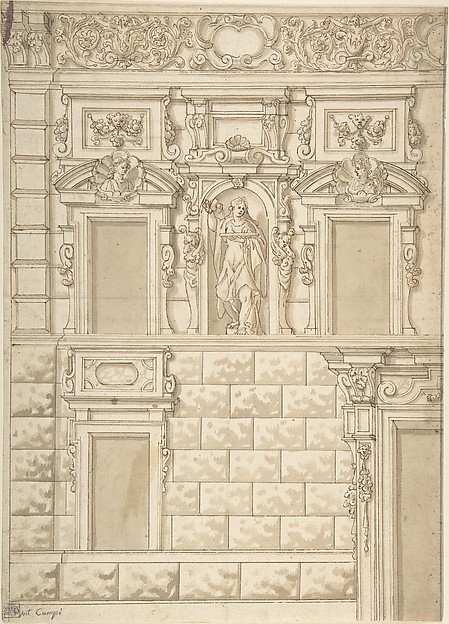
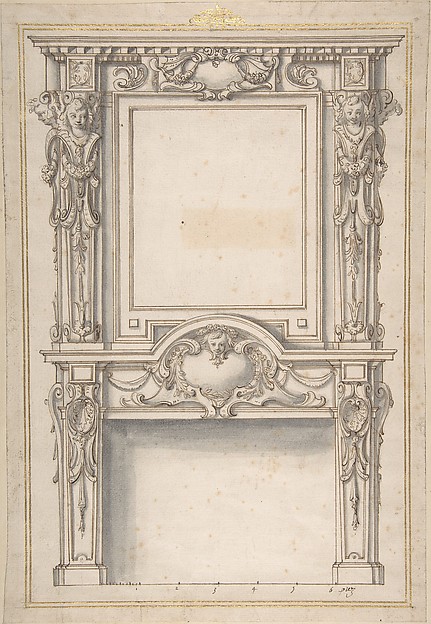
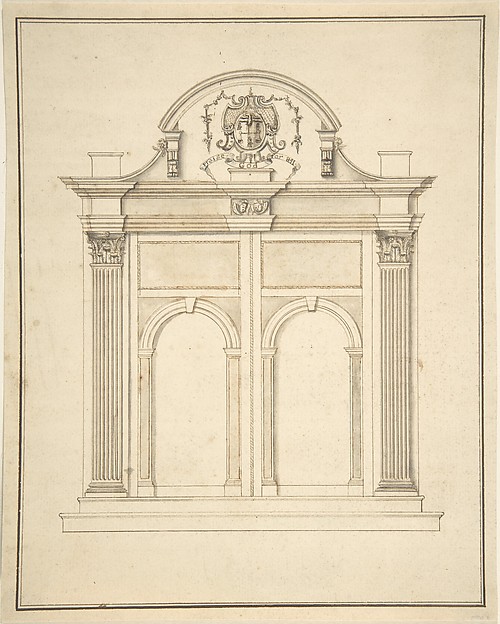
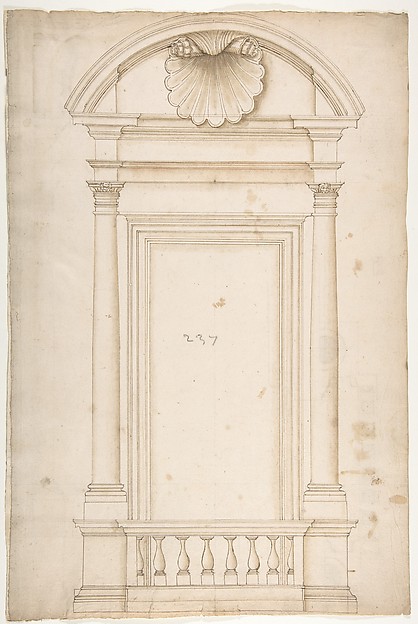
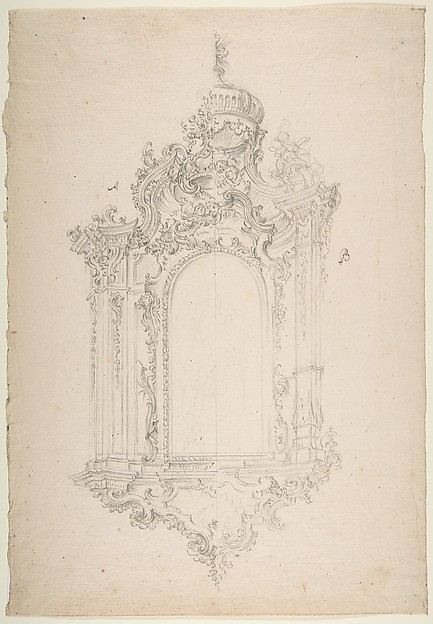
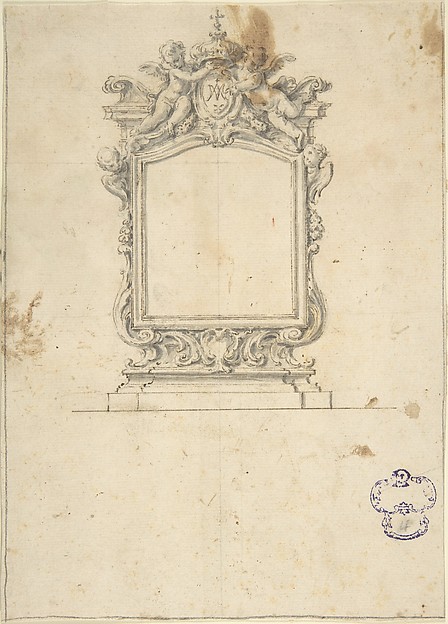
Two Alternate Designs for a Wall with a Frame for a Painting

1700–1780
Pen and gray ink, brush and gray wash, over graphite or leadpoint, with ruled and compass construction. Framing outlines in pen and dark gray ink. Scale, at bottom, in pen and gray ink
57.6 × 39.8 cm (22.7 × 15.7 in)

SEE IT IN PERSON

Not currently on view

In the collection of The Metropolitan Museum of Art, New York · as of July 2026

View at metmuseum.orgPlan a visit ↗

Discussion

Be the first to share your thoughts.

Sign in to join the discussion.

Community guidelines

More by Anonymous, Italian, Piedmontese, 18th century
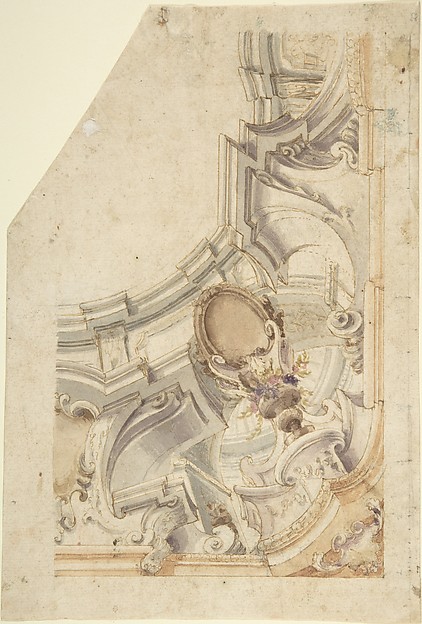
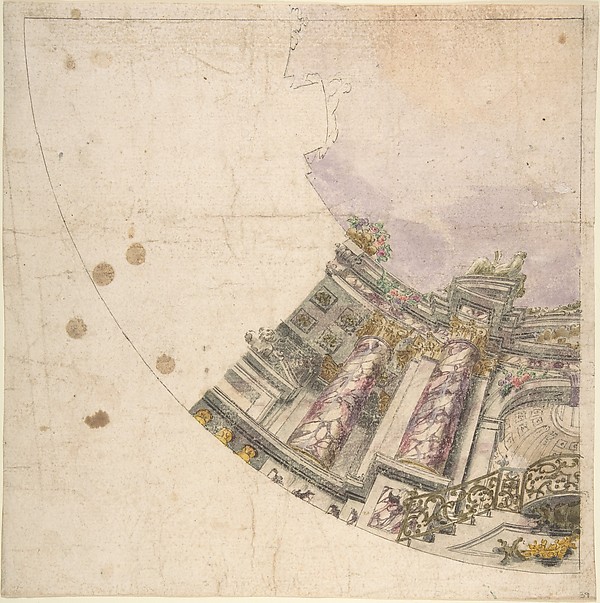
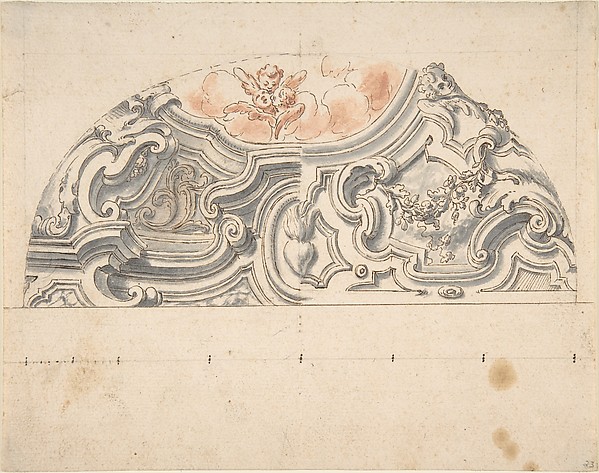
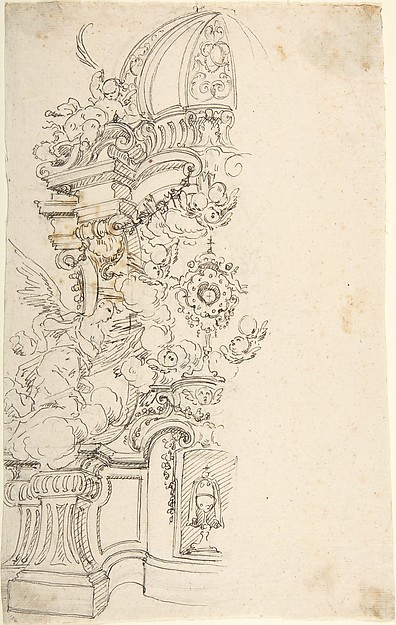
Design for the Corner of a CoveDesign for the Corner of a CoveDesign for Corner of Painting Ceiling with architectural perspectiveDesign for Corner of Painting Ceiling with architectural perTwo  Alternate Elevations for an Interior WallTwo Alternate Elevations for an Interior WallDesign for One Eighth of an Illusionistic Ceiling of a DomeDesign for One Eighth of an Illusionistic Ceiling of a DomeTwo projects for stucco for an italian ceiling.Two projects for stucco for an italian ceiling.Design for One Half of an Altar, with an Angel (of the Annunciation) at the leftDesign for One Half of an Altar, with an Angel (of the AnnunDesign for the Corner of a CeilingDesign for the Corner of a CeilingDesign for a Painted Wall Decoration: Architectural Perspective Seen Through an ArchDesign for a Painted Wall Decoration: Architectural Perspect


More like this

Ornamental Design for NicheLeonardo Marini — Ornamental Design for NicheDesign for Ecclesiastical Picture FrameAnonymous, Italian, 17th century — Design for EcclesiasticalPerspectival View of the Top Half of an Altar or PortalAnonymous, German, 18th century — Perspectival View of the TDesign for a FaçadeAnonymous, Italian, Bolognese 18th century artist — Design fDesign for a FireplaceAnonymous, French, 17th century|Salomon de Brosse|Jean BarbeDesign for a doorway for a chapelAnonymous, British, 17th century — Design for a doorway for Design for a Monumental Altar, Plate L from 'Unterschiedliche Neu Inventierte Altäre mit darzu gehörigen Profillen u. Grundrißen.'Martin Engelbrecht|Johann Michael Leüchte — Design for a MonCarriage DesignAnonymous, Italian, 17th or 18th century — Carriage DesignPalazzo Senatorio, window, elevation (recto) Palazzo Senatorio, window, plan; section (verso)Anonymous, French, 16th century — Palazzo Senatorio, window,Rear View of an Elaborate Design for a Carriage with Acanthus Leaves and a Putto and Lion on top of a Ball with Three Fleurs-de-LisAnonymous, Italian, late 17th to early 18th century — Rear VDesign for a Pulpit, Plate 2 from an Untitled Series of Pulpit DesignsMartin Engelbrecht — Design for a Pulpit, Plate 2 from an UnDesign for a monumentAnonymous, French, 18th century — Design for a monument