In the collection of The Metropolitan Museum of Art, New York — check current display status with the museum.
Be the first to share your thoughts.
Sign in to join the discussion.
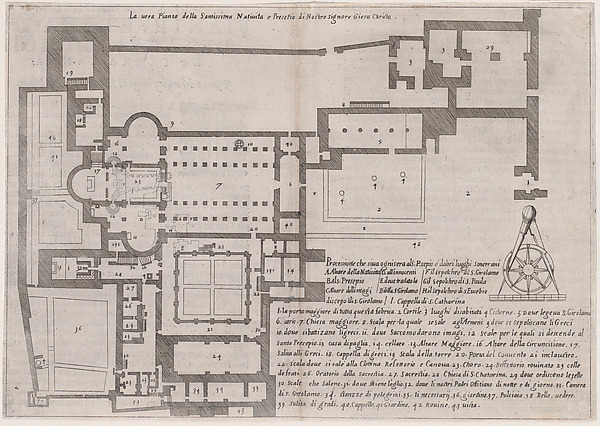 Jacques Callot|Bernardino Amico|Pietro Cecconcelli — 1st Pla
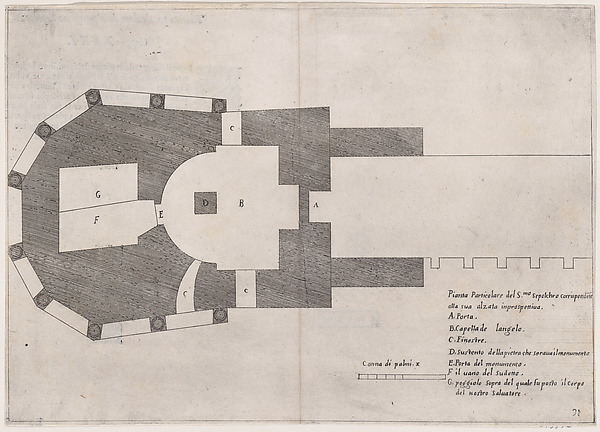 Jacques Callot|Bernardino Amico|Pietro Cecconcelli — 24th Pl
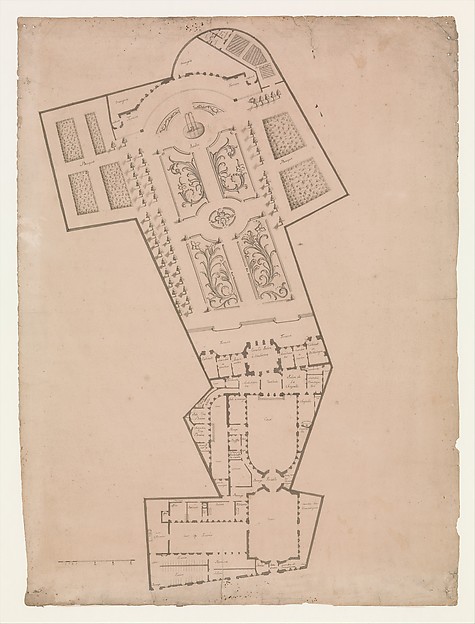 Anonymous, French, 17th century|Anonymous, French, 18th cent
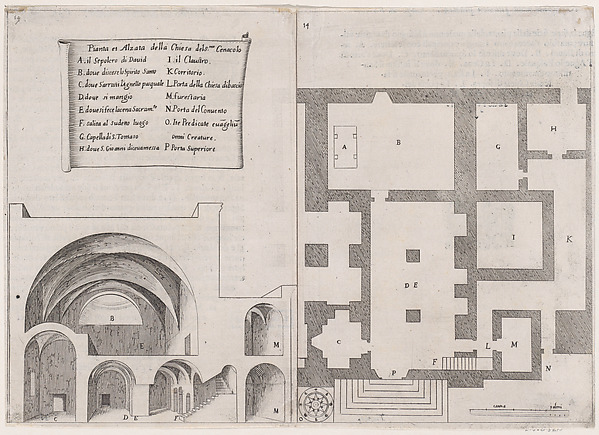 Jacques Callot|Bernardino Amico|Pietro Cecconcelli — 11th Pl
 Emanuele Filiberto|Andrea Palladio|Dominico de' Franceschi|G
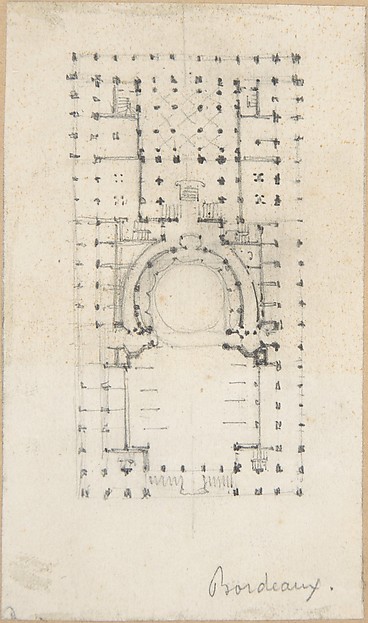 Anonymous, French, 18th century — Design for a Theatre
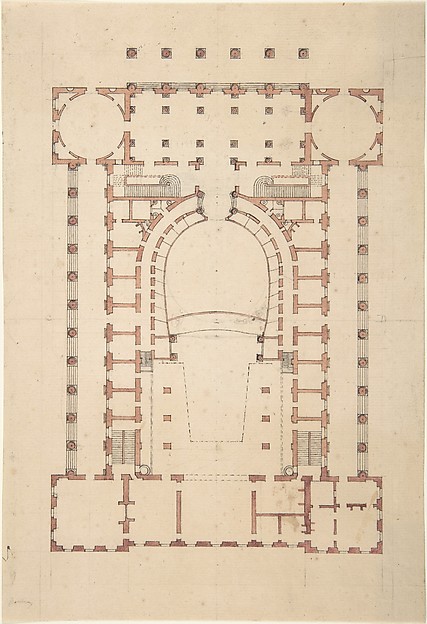 Anonymous, French, 18th century — Design for a Theatre
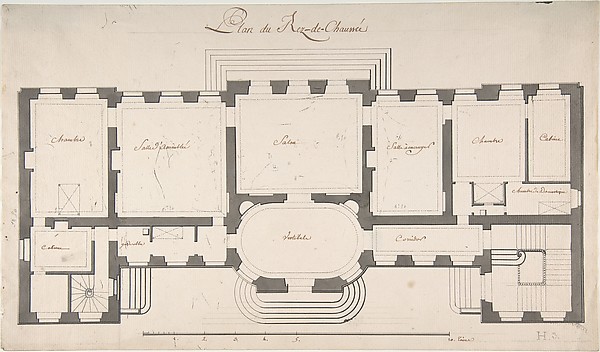 Degana|Raux — Ground Plan for a Palace
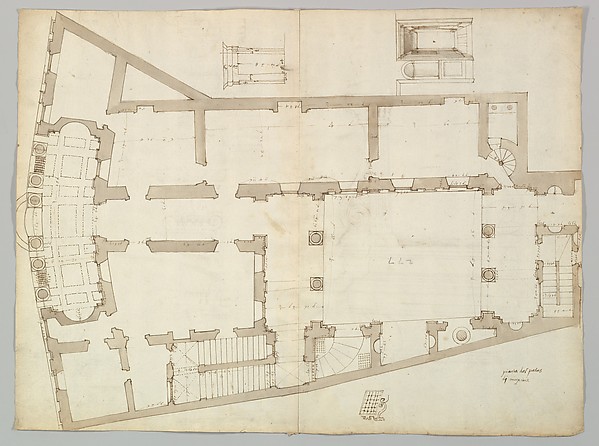 Anonymous, French, 16th century — Palazzo Massimo alle Colon
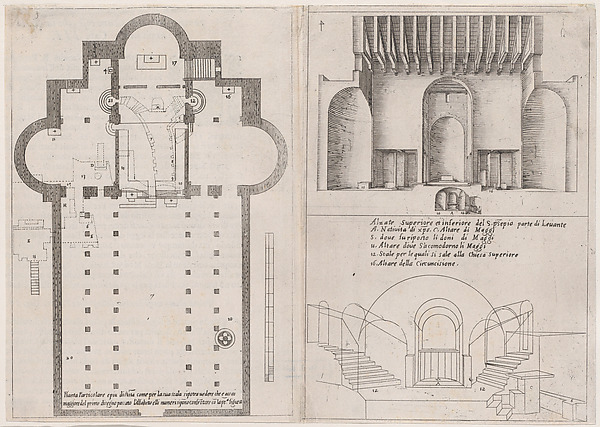 Jacques Callot|Bernardino Amico|Pietro Cecconcelli — 3rd and
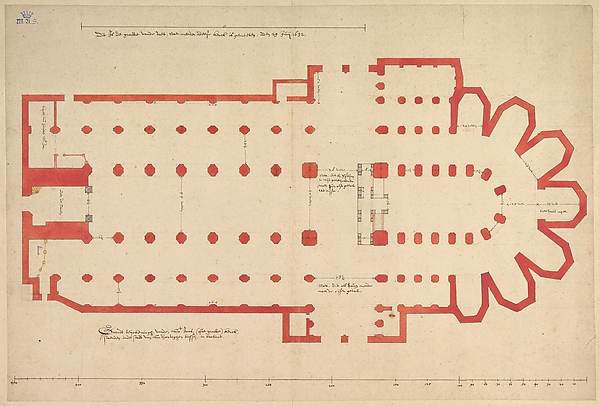 Pieter Jansz. Saenredam — Groundplan of the Church of Saint
 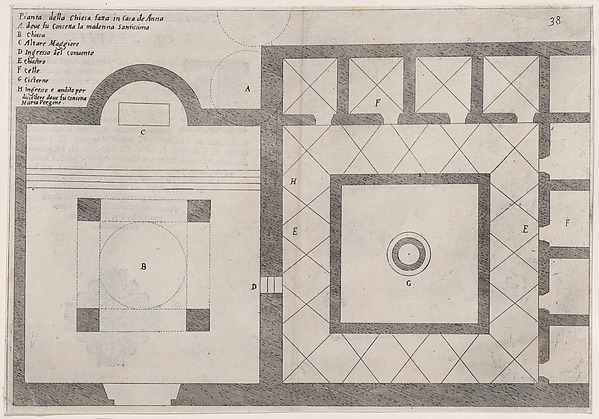 Jacques Callot|Bernardino Amico|Pietro Cecconcelli — 31st Pl