More like this
 Anonymous, French, 16th century — Court Cupboard (recto); Ha
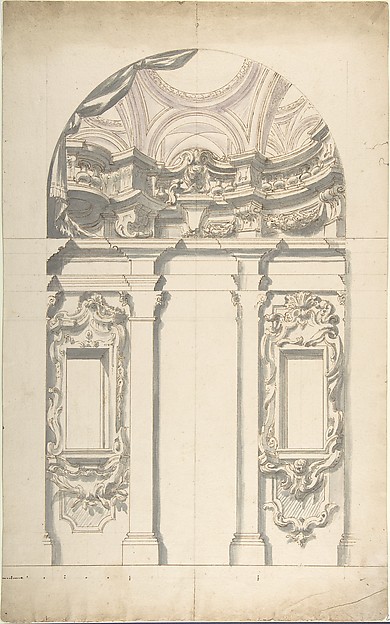 Anonymous, Italian, Piedmontese, 18th century — Two alternat
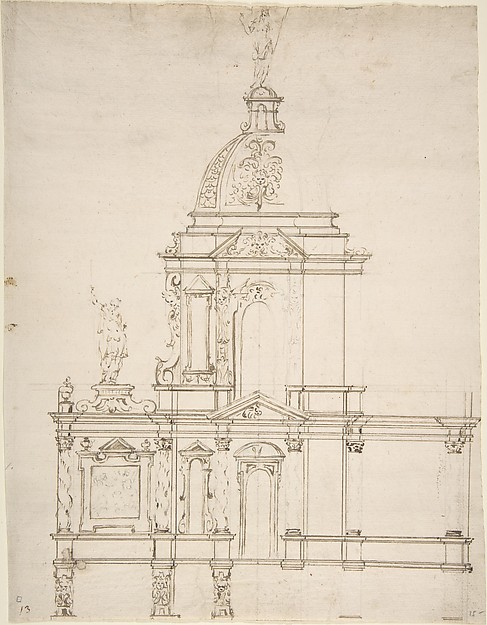 Anonymous, French, 17th century — Design for Altar Tabernacl
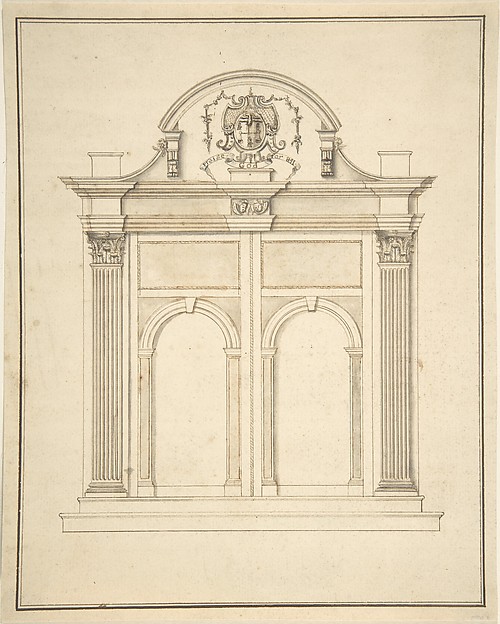 Anonymous, British, 17th century — Design for a doorway for
 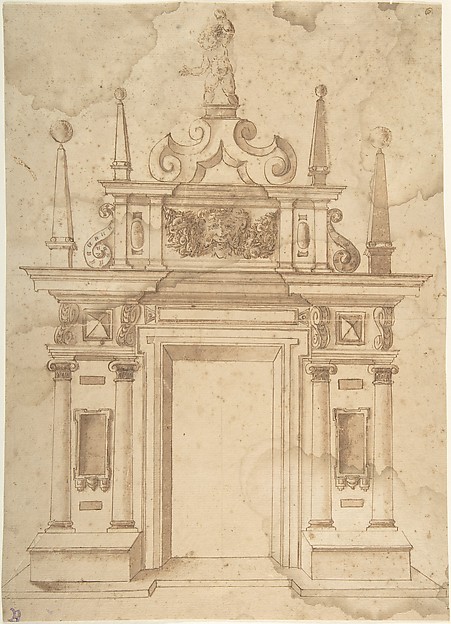 Anonymous, Italian, 16th to 17th century — Design for a Triu
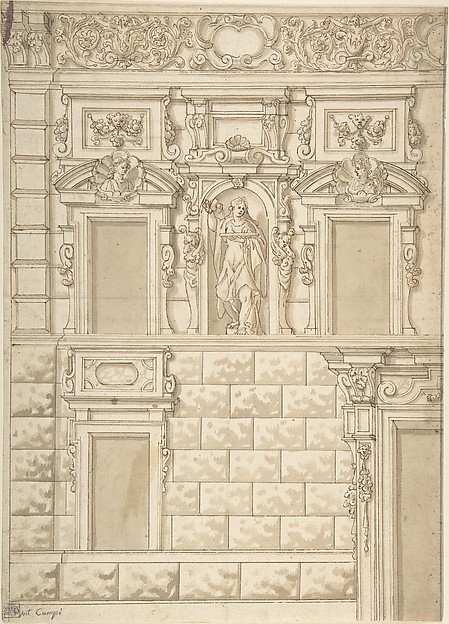 Anonymous, Italian, Bolognese 18th century artist — Design f
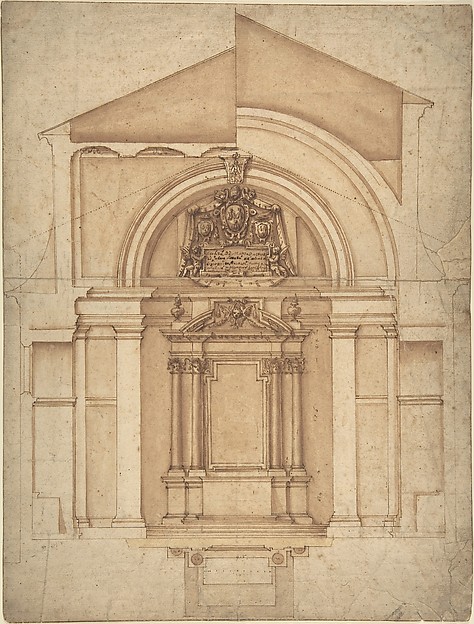 Anonymous, Italian, 17th century — Project for an Altar
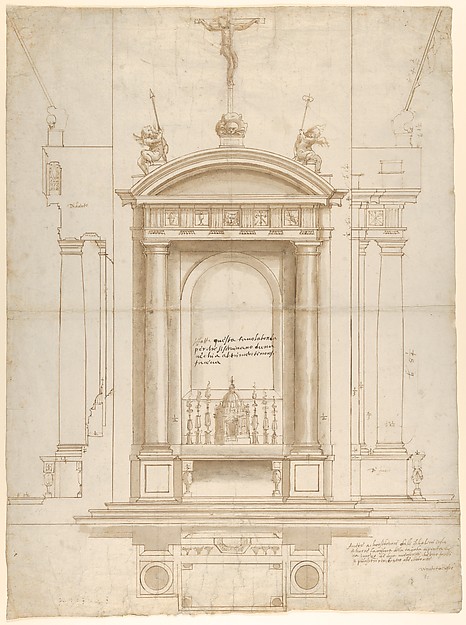 Vincenzo de' Rossi|Anonymous, Italian, Florentine, 16th cent
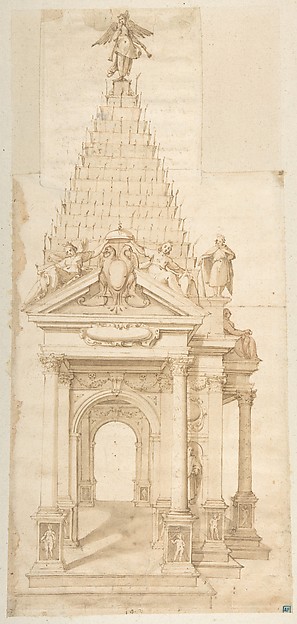 Alessandro Casolani della Torre — Drawing of a Catafalque fo
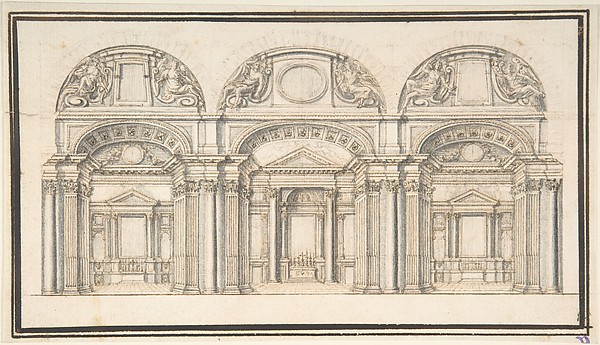 Anonymous, Italian, late 16th century — Wall Elevation with
 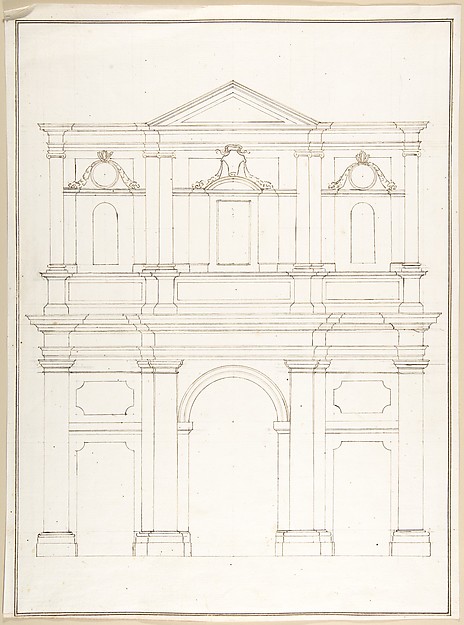 Pietro Paolo Coccetti (Cocchetti) — Design for a Facade
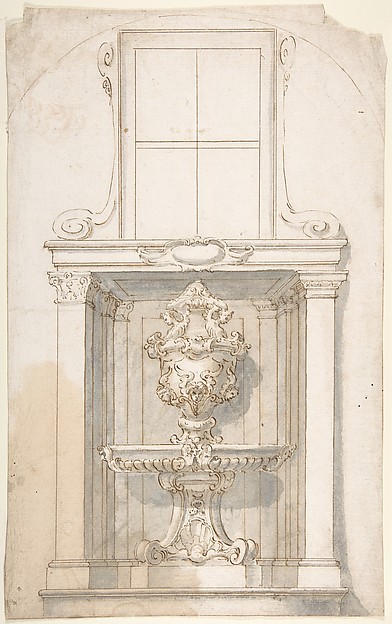 Giovanni Larciani ("Master of the Kress Landscapes") — Drawi