Thomas Chippendale

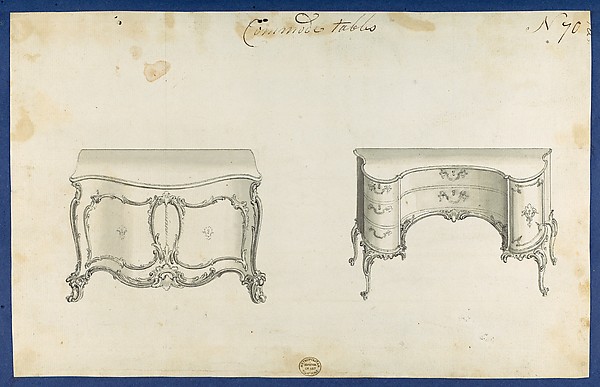
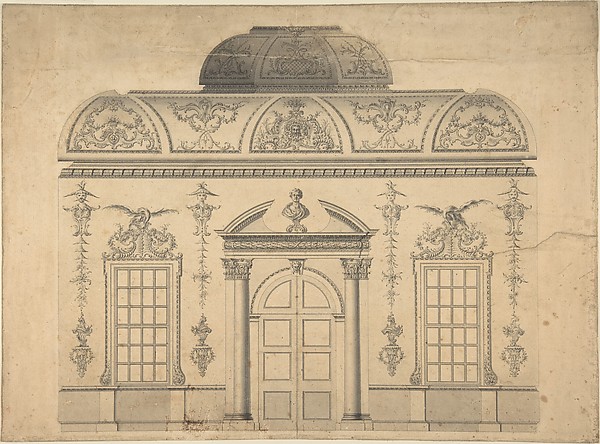
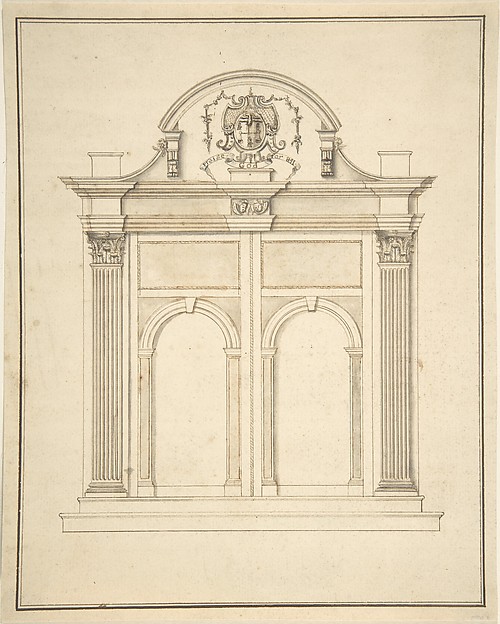
China Case, from Chippendale Drawings, Vol. II

1753
Black ink, gray wash
22.3 × 32 cm (8.8 × 12.6 in)

SEE IT IN PERSON

Not currently on view

In the collection of The Metropolitan Museum of Art, New York · as of July 2026

View at metmuseum.orgPlan a visit ↗

Discussion

Be the first to share your thoughts.

Sign in to join the discussion.

Community guidelines

More by Thomas Chippendale
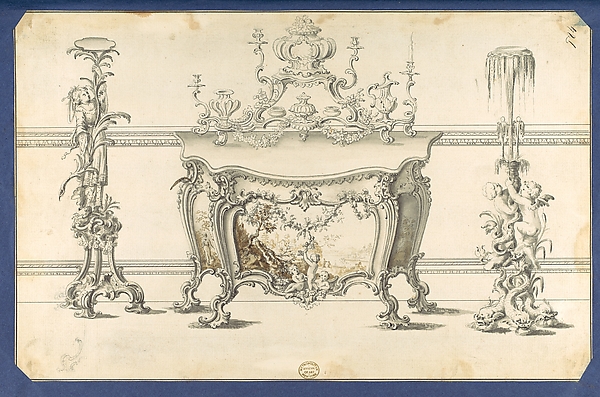
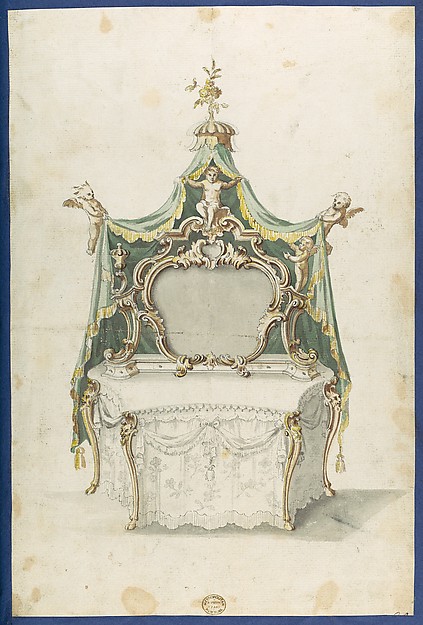
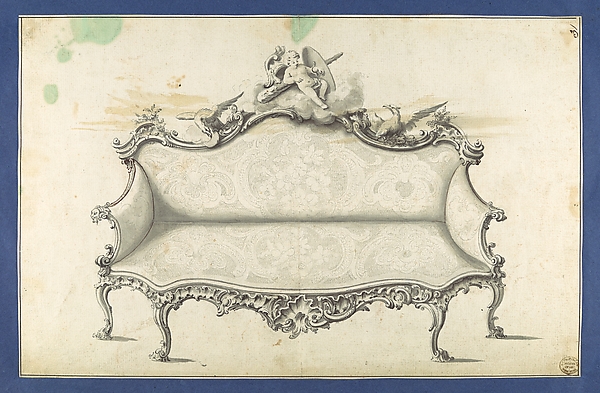
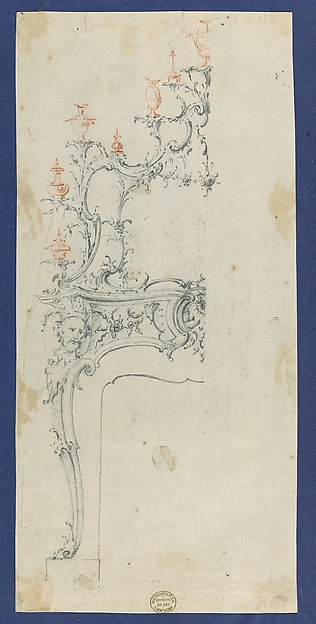
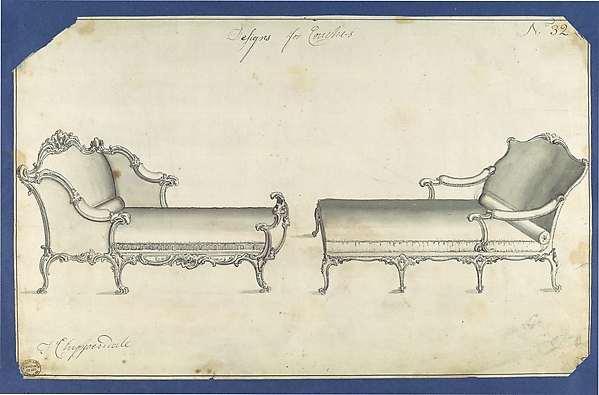
Commode Table and Candlestands, in Chippendale Drawings, Vol. ICommode Table and Candlestands, in Chippendale Drawings, VolToilet Table, from Chippendale Drawings, Vol. IIToilet Table, from Chippendale Drawings, Vol. IISofa, in Chippendale Drawings, Vol. ISofa, in Chippendale Drawings, Vol. ICommode Tables, from Chippendale Drawings, Vol. IICommode Tables, from Chippendale Drawings, Vol. IIChimneypiece, in Chippendale Drawings, Vol. IChimneypiece, in Chippendale Drawings, Vol. ITwo Couches, in Chippendale Drawings, Vol. ITwo Couches, in Chippendale Drawings, Vol. IChamber Organs, from Chippendale Drawings, Vol. IIChamber Organs, from Chippendale Drawings, Vol. IIChippendale Drawings, Vol. IIChippendale Drawings, Vol. II
More like this

Design for a doorway for a chapelAnonymous, British, 17th century — Design for a doorway for Plan and Elevation of the Capuchin Tabernacle of LunevilleAdrian La Touvenot — Plan and Elevation of the Capuchin TabeDesign for a Corinthian Entablature for the Duke of Richmond, either for Richmond House, Whitehall, London, or Goodwood, SussexThomas Hardwick — Design for a Corinthian Entablature for thDining Room at Kirtlington Park, OxfordshireJohn Sanderson — Dining Room at Kirtlington Park, OxfordshirUnidentified, portal, elevation; portal, cornice, profile; fireplace, elevation (recto) blank (verso)Anonymous, French, 16th century — Unidentified, portal, elevDesign for a ReliquaryAnonymous, French, 18th century — Design for a ReliquaryDesign for the Decoration of the Window Door Wall of a Rococo Room with a Coved Ceiling and Coved Central Fanlight (Section)Thomas Lightoler — Design for the Decoration of the Window DTwo Plans and Elevations for FountainsAnonymous, French, 16th century|Jacques Androuet Du Cerceau San Lorenzo, New Sacristy, window, plan; elevation (recto) San Lorenzo, New Sacristy, window, plan; elevation (verso)Anonymous, French, 16th century — San Lorenzo, New Sacristy,Design for a Desk with CabinetAnonymous, French, 19th century — Design for a Desk with CabDesign for a Choir Screen with a Tomb in Red-Gray MarbleAnonymous, Flemish — Design for a Choir Screen with a Tomb iDesign for a Bath in the Form of an Elongated Polygonal Temple, Plan and Two ElevationsJohn Vardy — Design for a Bath in the Form of an Elongated P