Potomac Round Point, Washington D.C., Plan Sketch
1909
Graphite and colored pencil on tracing paper
49.5 × 35 cm (19.5 × 13.8 in)
SEE IT IN PERSON
Not currently on view
In the collection of Art Institute of Chicago, Chicago · as of July 2026
Discussion
Be the first to share your thoughts.
Sign in to join the discussion.
More by D.H. Burnham & Co.
 Fisher Building: Light Fixture from Lobby
 Land Title and Trust Building with Addition, Philadelphia, P
 Potomac Round Point, Washington D.C., Section Sketch
 Potomac Round Point, Washington D.C., Circular Pool Plan Ske
 Santa Fe Building: Terracotta Block with Foliate Design
 Orchestra Hall, Chicago, Illinois, Section
 Orchestra Hall Heating Revisions, Chicago, Illinois, Diagram
 Railway Exchange Building: Blocks with Repeated Meander Patt
More like this
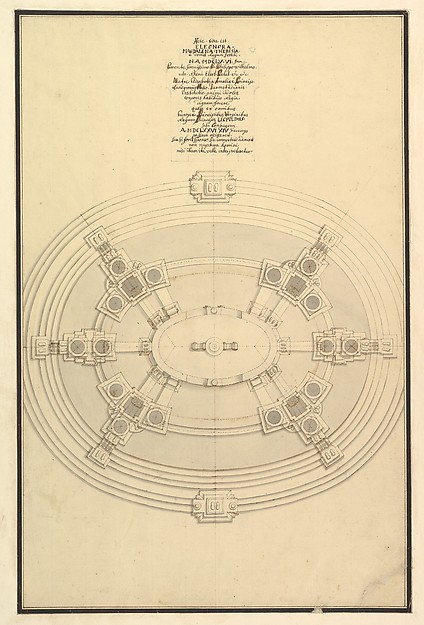 Giuseppe Galli Bibiena — Ground Plan for a Catafalque for El
 Burnham and Root — Rookery Building, Chicago, Illinois, Deta
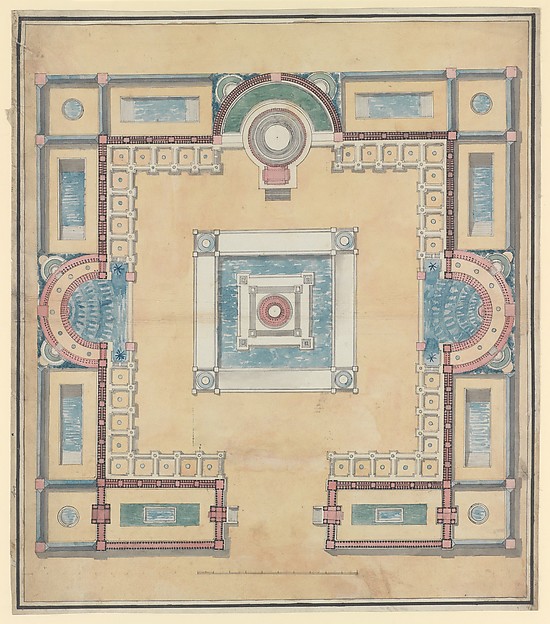 Charles Percier — Plan for a Menagerie
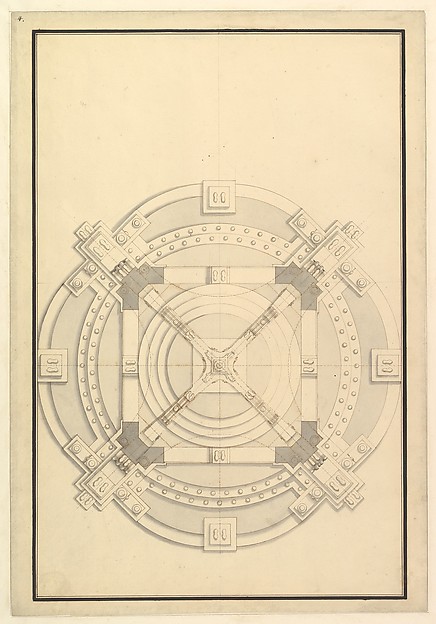 Giuseppe Galli Bibiena — Ground Plan for a Catafalque for an
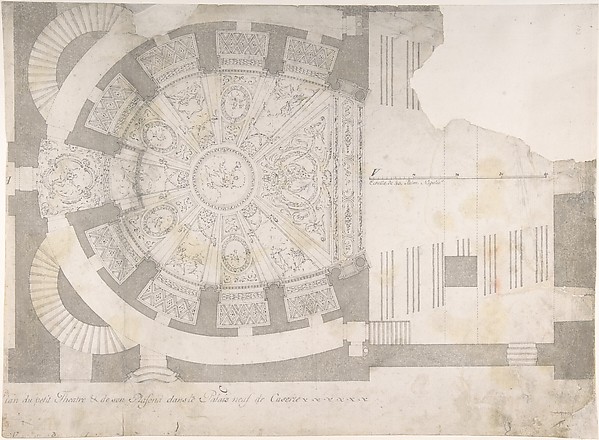 Luigi Vanvitelli — Projection of Ceiling Over Plan of the Sm
 Pietro Paolo Coccetti (Cocchetti) — Unlabeled Plan of the Te
 Anonymous, French, 16th century — Villa Giulia, plan (compos
 Giuseppe Galli Bibiena — Ground Plan of a Catafalque for Fra
 Giuseppe Galli Bibiena — Ground Plan for Catafalque for Joha
 Anonymous, British, 19th century — Plan and Elevations of a
  Giuseppe Galli Bibiena — Ground Plan for a Catafalque for Fr
 Giuseppe Galli Bibiena — Ground Plan for a Catafalque for Lo