Jan Goeree

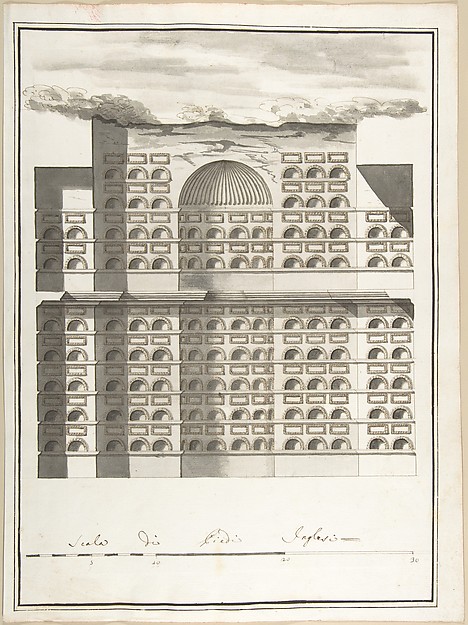
Ichnographia (or groundplan) of the Arch of Septimius Severus (above) and the Curia Hostilia (below)

before 1704
Pen and black ink, brush and gray and brown wash, over red chalk, traces of black chalk; incised
33.2 × 20.6 cm (13.1 × 8.1 in)

SEE IT IN PERSON

Not currently on view

In the collection of The Metropolitan Museum of Art, New York · as of July 2026

View at metmuseum.orgPlan a visit ↗

Discussion

Be the first to share your thoughts.

Sign in to join the discussion.

Community guidelines

More by Jan Goeree

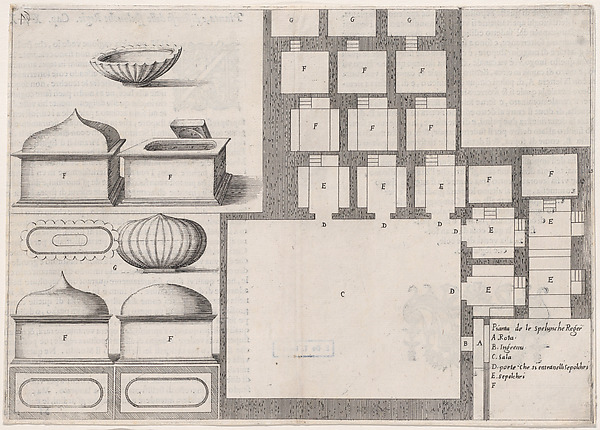
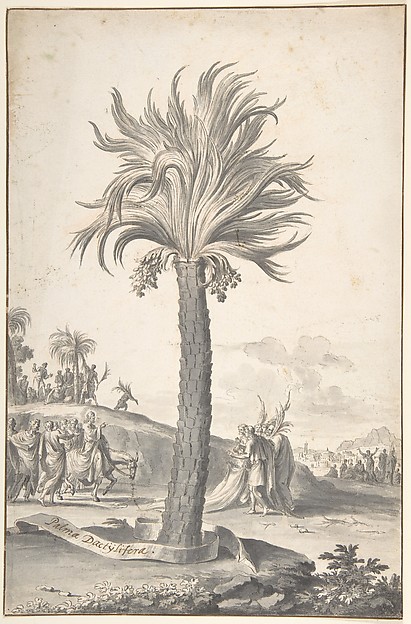
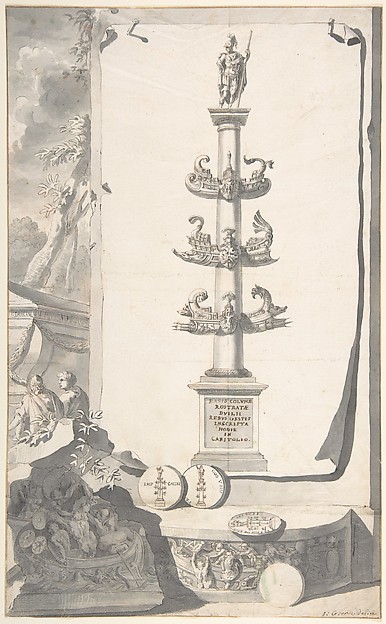
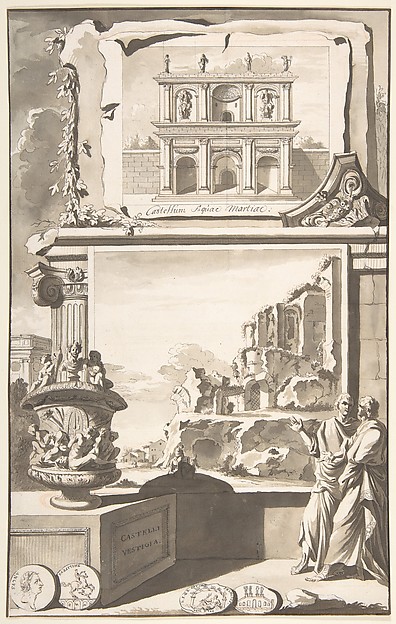
A Reconstruction of the Arch of Septimius SeverusA Reconstruction of the Arch of Septimius SeverusChrist's Entry Into JerusalemChrist's Entry Into JerusalemPerseus and Minerva before a TemplePerseus and Minerva before a TempleStatue of Osiris in a GardenStatue of Osiris in a GardenA Reconstructed View of the Palace on the Palantine HillA Reconstructed View of the Palace on the Palantine HillA Reconstruction of the Base of the Column RostrataA Reconstruction of the Base of the Column RostrataA Reconstruction of the Castellum Aquiae Martiae (above) and a View of the Ruins (below)A Reconstruction of the Castellum Aquiae Martiae (above) andDesign for the Title Page of "Acta Germanica"Design for the Title Page of "Acta Germanica"
More like this

31st Plate, from Trattato delle Piante & Immagini de Sacri Edifizi di Terra Santa (Treatise of the Plans & Images of the Sacred Buildings of the Holy Land)Jacques Callot|Bernardino Amico|Pietro Cecconcelli — 31st PlElevation of the Interior of a ColumbariumPietro Paolo Coccetti (Cocchetti) — Elevation of the InterioTemple for a Flower GardenSir John Soane|J. Taylor — Temple for a Flower Garden11th Plate, from Trattato delle Piante & Immagini de Sacri Edifizi di Terra Santa (Treatise of the Plans & Images of the Sacred Buildings of the Holy Land)Jacques Callot|Bernardino Amico|Pietro Cecconcelli — 11th PlPlan of a Hotel and GardenAnonymous, French, 17th century|Anonymous, French, 18th centPlate 5: view of the ceiling with its ornaments and frescoed paintingsPellegrino Tibaldi|Angelo Carboni|Bartolomeo Crivellari|GiamA. J. Davis, Scrapbook VIIIAlexander Jackson Davis — A. J. Davis, Scrapbook VIIIDesign for a Church with a Central Octagonal PlanAnonymous, Italian, 16th to early 17th century — Design for 33rd Plate, from Trattato delle Piante & Immagini de Sacri Edifizi di Terra Santa (Treatise of the Plans & Images of the Sacred Buildings of the Holy Land)Jacques Callot|Bernardino Amico|Pietro Cecconcelli — 33rd PlBramante's Plan for St. Peter'sAnonymous, Italian, 16th to 17th century — Bramante's Plan fTwo Arabesque Designs for CeilingsAnonymous, Italian, Bolognese 18th century artist — Two Arab38th Plate, from Trattato delle Piante & Immagini de Sacri Edifizi di Terra Santa (Treatise of the Plans & Images of the Sacred Buildings of the Holy Land)Jacques Callot|Bernardino Amico|Pietro Cecconcelli — 38th Pl