More like this
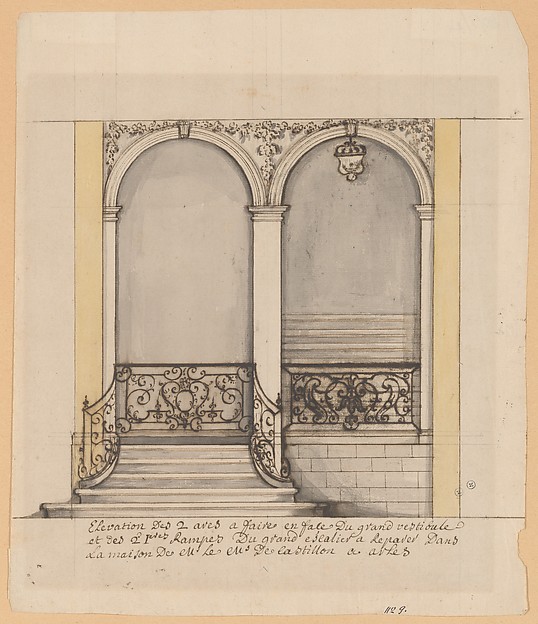 Anonymous, French, 18th century — Elevation for a stairway a
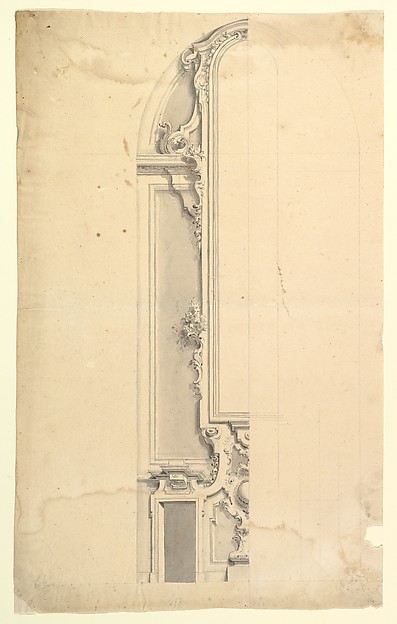 Anonymous, Italian, Piedmontese, 18th century — Design for W
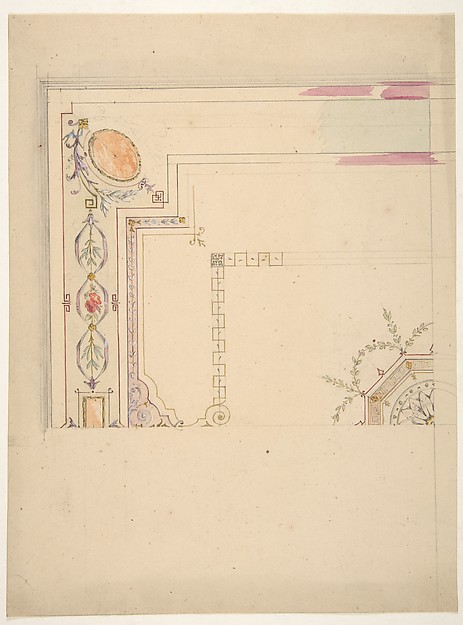 Jules-Edmond-Charles Lachaise|Eugène-Pierre Gourdet — Design
![Detail of Staircase at [Gerrard?] House, Gerrard Street, Soho, London](https://images.metmuseum.org/CRDImages/dp/web-large/DP804895.jpg) Charles James Richardson — Detail of Staircase at [Gerrard?]
Charles James Richardson — Detail of Staircase at [Gerrard?]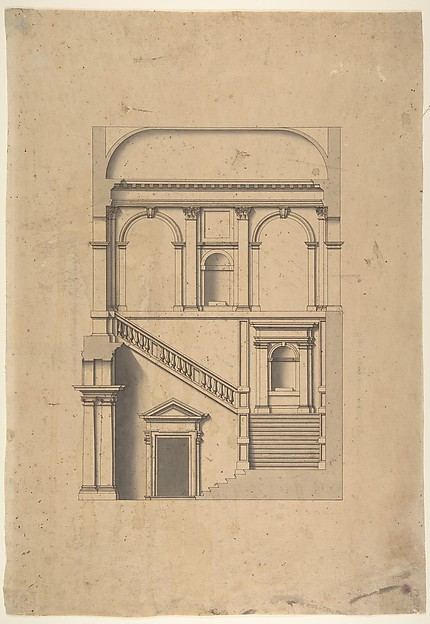 Leonardo Marini — Architectural Design in Section
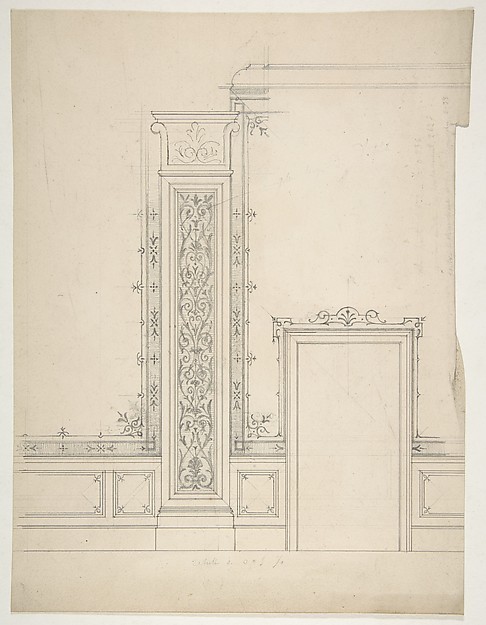 Jules-Edmond-Charles Lachaise|Eugène-Pierre Gourdet — Elevat
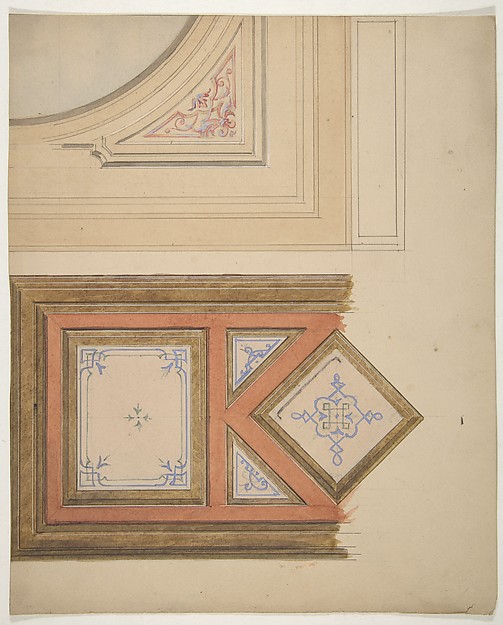 Jules-Edmond-Charles Lachaise|Eugène-Pierre Gourdet — Design
 Leonardo Marini — Design for the Interior of a Gallery of a
 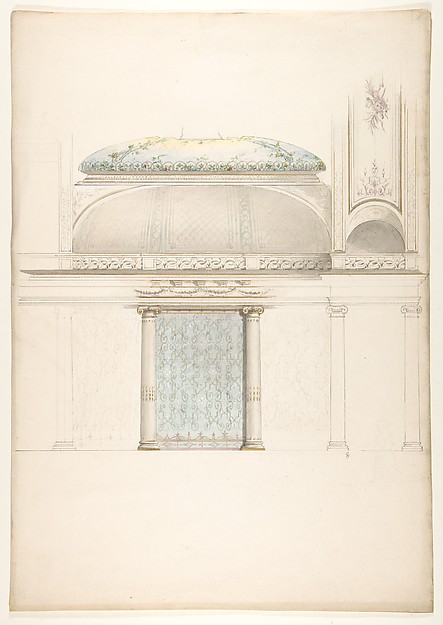 Jules-Edmond-Charles Lachaise|Eugène-Pierre Gourdet — Elevat
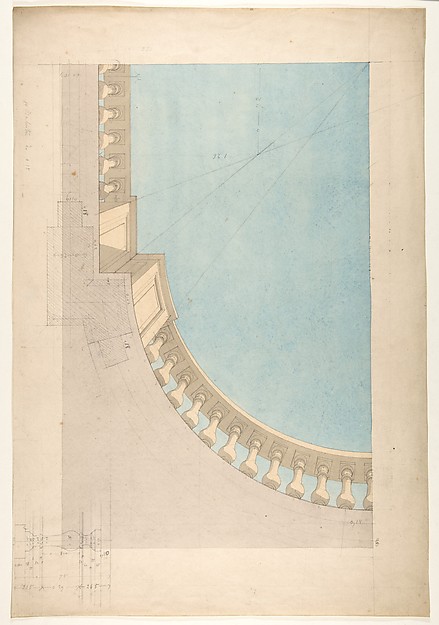 Jules-Edmond-Charles Lachaise|Eugène-Pierre Gourdet — Perspe
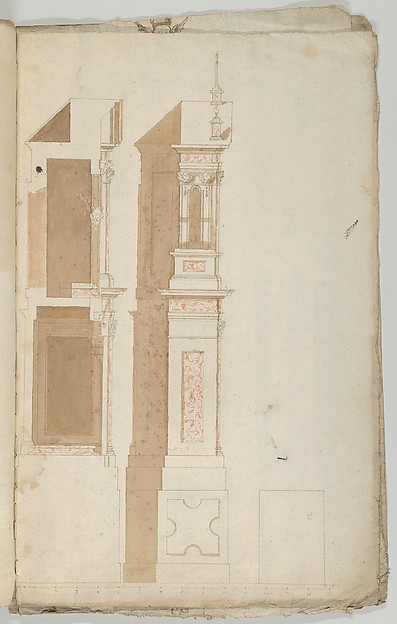 Anonymous, Flemish — Side view of an Altar with Red Marble t
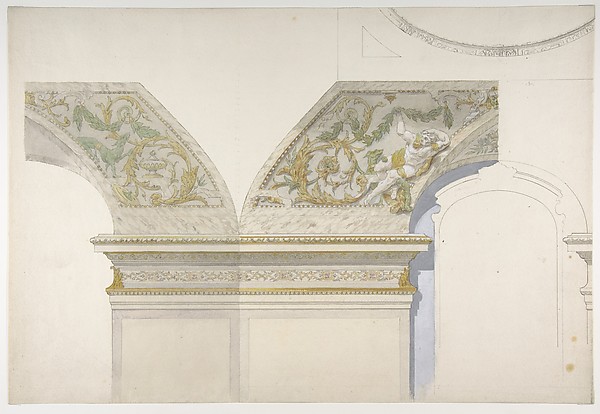 Jules-Edmond-Charles Lachaise|Eugène-Pierre Gourdet — Design