Giovanni Battista Piranesi|Angelo Rotili

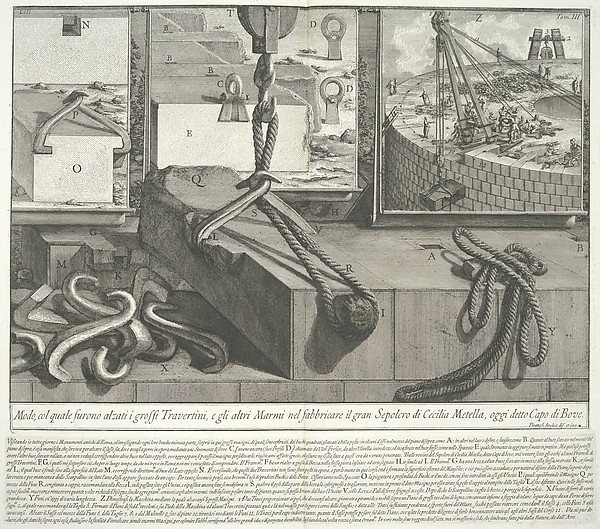
Plan of the Mausoleum of Caecilia Metella, wife of the Triumvir Marcus Crassus..., from Le Antichità Romane (Roman Antiquities), tome 3, tavola 49

published 1756–57
Etching
54 × 77 cm (21.3 × 30.3 in)

SEE IT IN PERSON

In the collection of The Metropolitan Museum of Art, New York — check current display status with the museum.

View at metmuseum.orgPlan a visit ↗

Discussion

Be the first to share your thoughts.

Sign in to join the discussion.
Community guidelines

More by Giovanni Battista Piranesi|Angelo Rotili

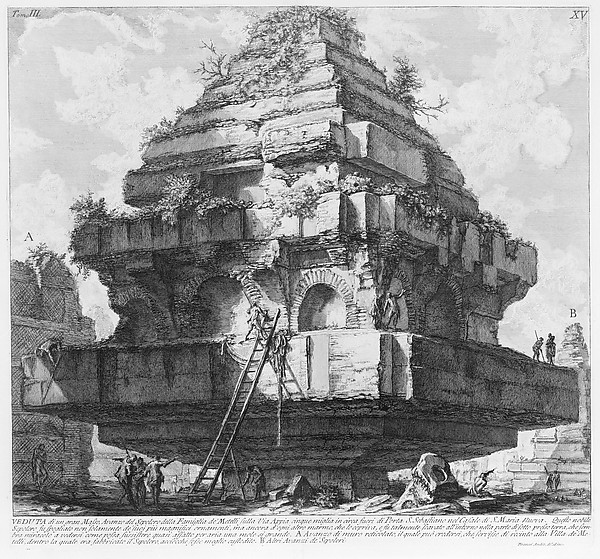
View of a large structure, remains of the Tomb of the Metelli on the Appian Way about five miles from Porta S. Sebastiano, in the village of S. Maria Nuova..., from Le Antichità Romane, tome 3, tavola 15View of a large structure, remains of the Tomb of the MetellMeans by which the large blocks of travertine and marble were lifted during the construction of the large Tomb of Caecilia Metella, from Le Antichità Romane (Roman Antiquities), tome 3, tavola 53Means by which the large blocks of travertine and marble wer

More like this

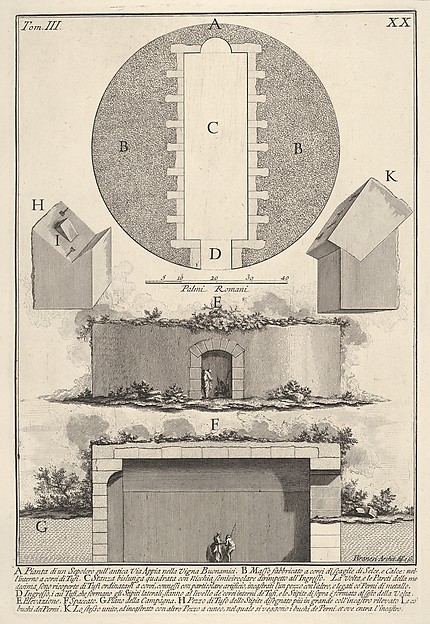
Plan of a tomb on the Appian Way in Vigna Buonamici (Pianta di un sepolcro sull'antica Via Appia nella Vigna Buonamici), from the series 'Le Antichità Romane'Giovanni Battista Piranesi — Plan of a tomb on the Appian Wa6th Plate, from Trattato delle Piante & Immagini de Sacri Edifizi di Terra Santa (Treatise of the Plans & Images of the Sacred Buildings of the Holy Land)Jacques Callot|Bernardino Amico|Pietro Cecconcelli — 6th Pla31st Plate, from Trattato delle Piante & Immagini de Sacri Edifizi di Terra Santa (Treatise of the Plans & Images of the Sacred Buildings of the Holy Land)Jacques Callot|Bernardino Amico|Pietro Cecconcelli — 31st PlElevation of the Interior of a ColumbariumPietro Paolo Coccetti (Cocchetti) — Elevation of the InterioFloorplan and Side View of an Altar, Plate e (2) from 'Unterschiedliche Neu Inventierte Altäre mit darzu gehörigen Profillen u. Grundrißen.'Johann Michael Leüchte|Martin Engelbrecht — Floorplan and SiProfile of the Temple of Fortuna Virilis (Profilo del Tempio della Fortuna Virile), and section of the temple, from the series 'Le Antichità Romane'Giovanni Battista Piranesi — Profile of the Temple of Fortun33rd Plate, from Trattato delle Piante & Immagini de Sacri Edifizi di Terra Santa (Treatise of the Plans & Images of the Sacred Buildings of the Holy Land)Jacques Callot|Bernardino Amico|Pietro Cecconcelli — 33rd Pl3rd and 4th Plates, from Trattato delle Piante & Immagini de Sacri Edifizi di Terra Santa (Treatise of the Plans & Images of the Sacred Buildings of the Holy Land)Jacques Callot|Bernardino Amico|Pietro Cecconcelli — 3rd andSpeculum Romanae Magnificentiae: The Column of TrajanAnonymous, Italian, 16th century|Antonio Lafreri|Antonio da Floorplan and Side View of an Altar, Plate a (2) from 'Unterschiedliche Neu Inventierte Altäre mit darzu gehörigen Profillen u. Grundrißen.'Johann Michael Leüchte|Martin Engelbrecht — Floorplan and SiDesigns for the Theater at Nancy: View of Half the Proscenium and a Half a Section of It; End of the Ceiling; and Ground PlanFrancesco Galli Bibiena — Designs for the Theater at Nancy: Elevation and plan of the second-order portico at the Theater of Marcellus (Teatro di Marcello), Rome, from the series 'Le Antichità Romane'Giovanni Battista Piranesi — Elevation and plan of the secon