First National Bank, Youngstown, Ohio, Front Elevation
c. 1894
Ink and graphite on linen
73 × 48 cm (28.7 × 18.9 in)
SEE IT IN PERSON
Not currently on view
In the collection of Art Institute of Chicago, Chicago · as of July 2026
Discussion
Be the first to share your thoughts.
Sign in to join the discussion.
More by D.H. Burnham & Co.
 Fisher Building: Light Fixture from Lobby
 Land Title and Trust Building with Addition, Philadelphia, P
 Potomac Round Point, Washington D.C., Plan Sketch
 Potomac Round Point, Washington D.C., Section Sketch
 Potomac Round Point, Washington D.C., Circular Pool Plan Ske
 Santa Fe Building: Terracotta Block with Foliate Design
 Orchestra Hall, Chicago, Illinois, Section
 Orchestra Hall Heating Revisions, Chicago, Illinois, Diagram
More like this
 Robert de Cotte — Elevation of the Pompe de la Samaritaine,
 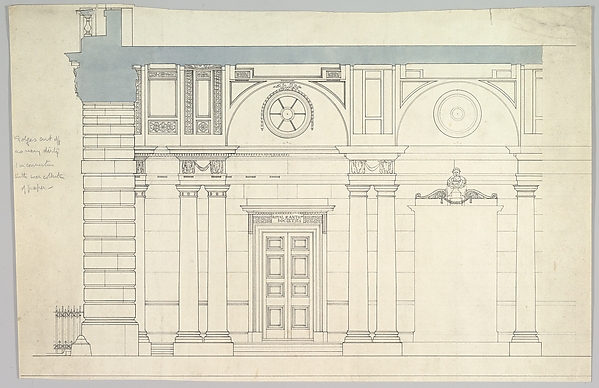 Anonymous, British, 19th century — Somerset House, London: I
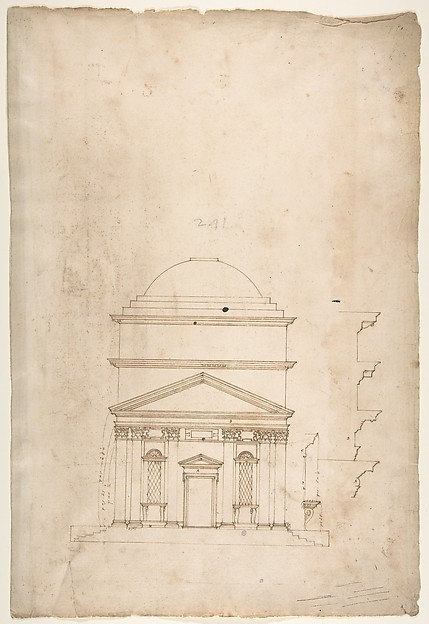 Anonymous, French, 16th century — S. Andrea via Flaminia, el
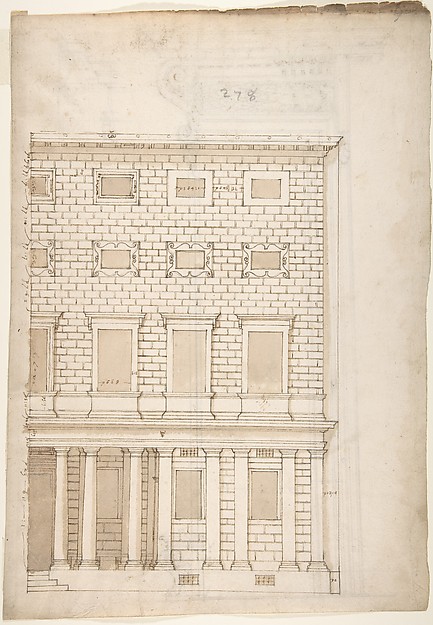 Anonymous, French, 16th century — Palazzo Massimo alle Colon
 Giovanni Battista Galliani — Plan and Elevation of an Entran
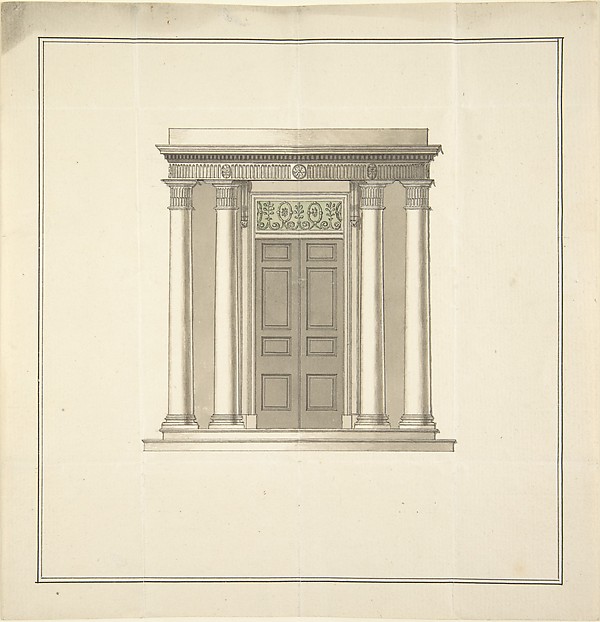 Anonymous, British, 18th century — Design for a Doorway with
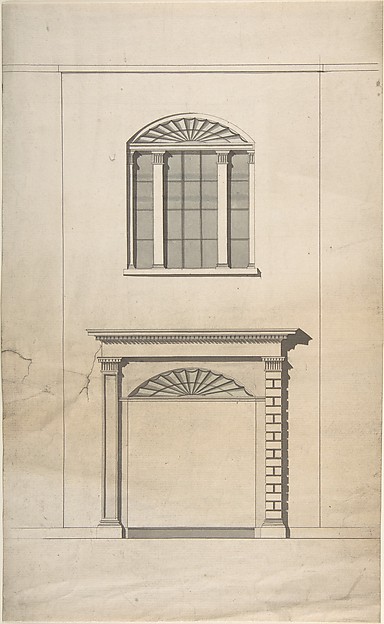 Anonymous, British, 18th century — Design for a Fireplace an
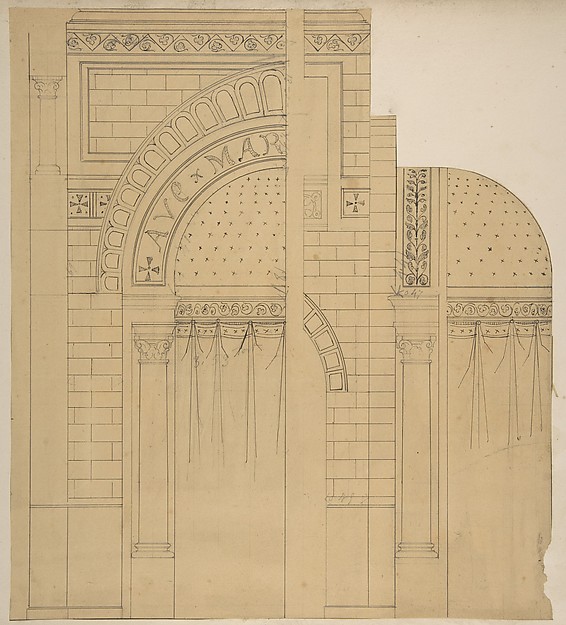 Jules-Edmond-Charles Lachaise|Eugène-Pierre Gourdet — Elevat
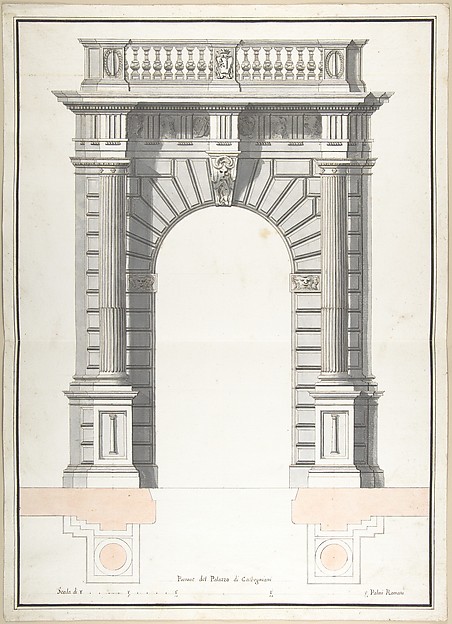 Pietro Paolo Coccetti (Cocchetti) — Portone del Palazzo di C
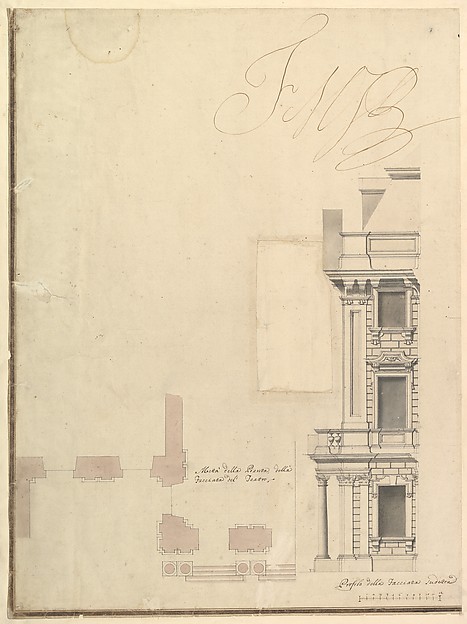 Giuseppe Galli Bibiena — Views of a Theater (Bayreuth): Prof
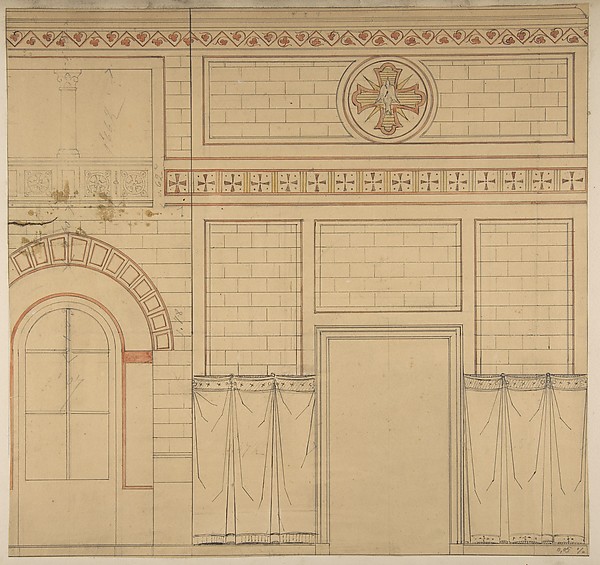 Jules-Edmond-Charles Lachaise|Eugène-Pierre Gourdet — Elevat
 Burnham and Root — Board of Trade Building, Kansas City, Mis