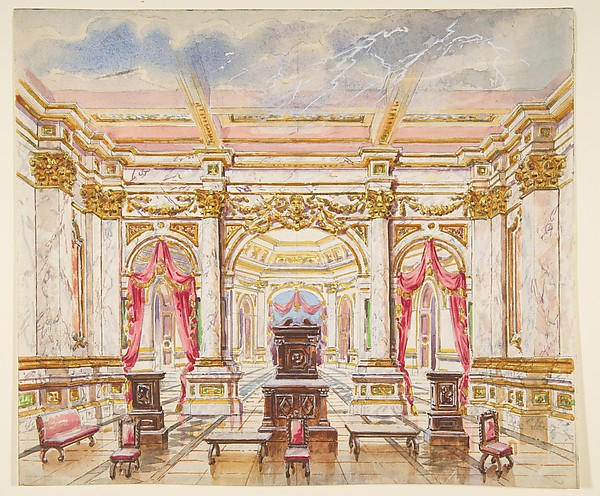
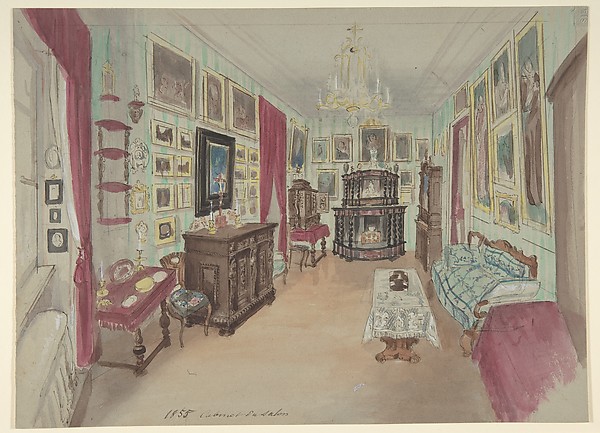
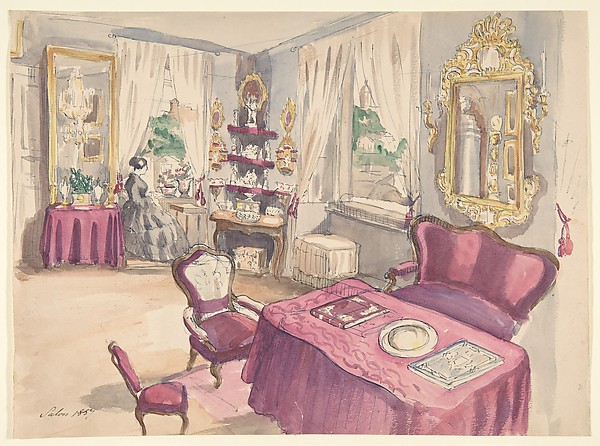
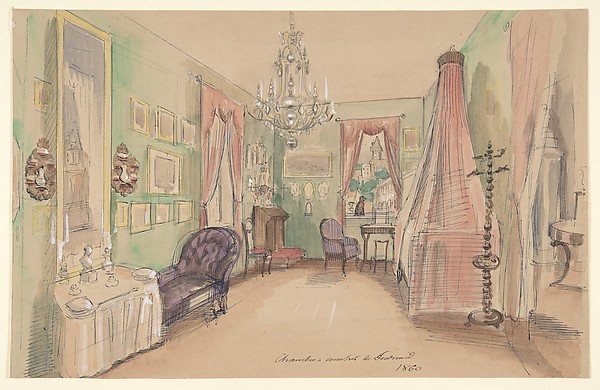
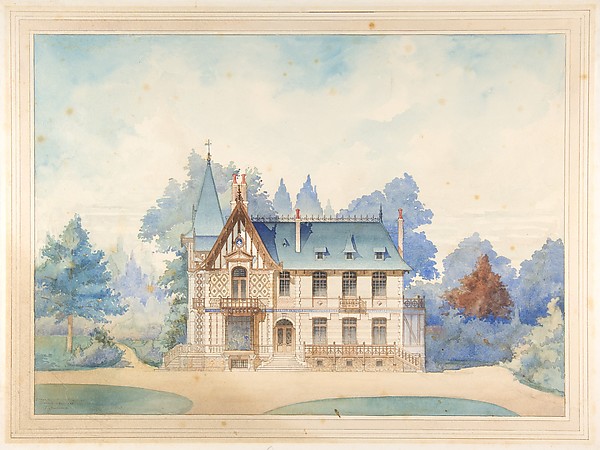
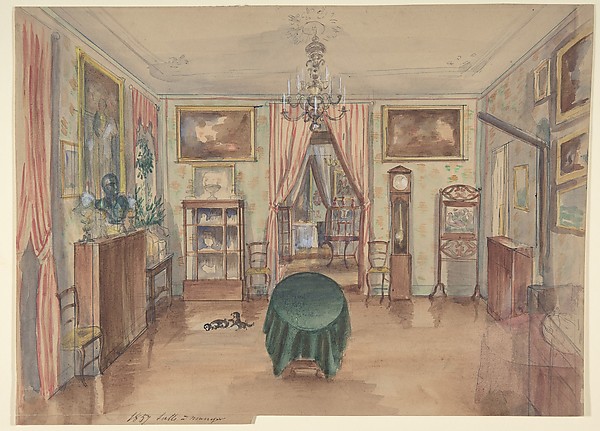
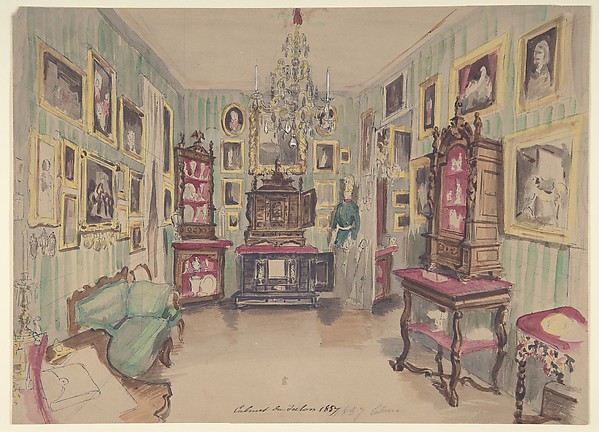
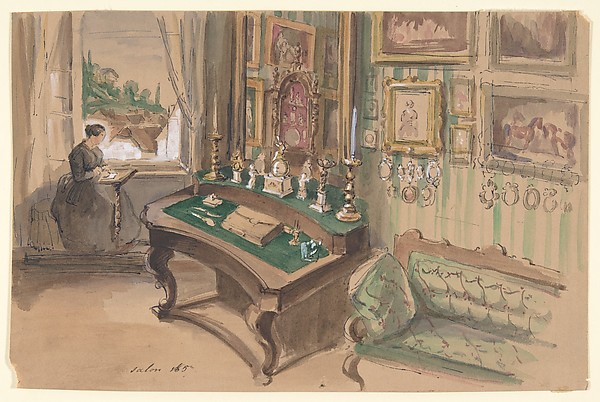
Anonymous, French, 19th century
In the collection of The Metropolitan Museum of Art, New York — check current display status with the museum.
Be the first to share your thoughts.
Sign in to join the discussion.
![Design Elevation for an Interior Door in the Loggia of Pope Julius [III.]](https://images.metmuseum.org/CRDImages/dp/web-large/DP801726.jpg) Pietro Paolo Coccetti (Cocchetti) — Design Elevation for an
Pietro Paolo Coccetti (Cocchetti) — Design Elevation for an 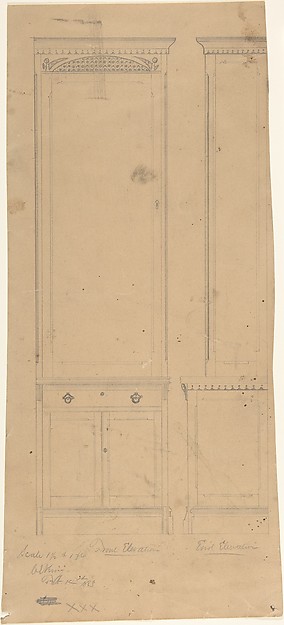 W. Strong — Design for a Cabinet
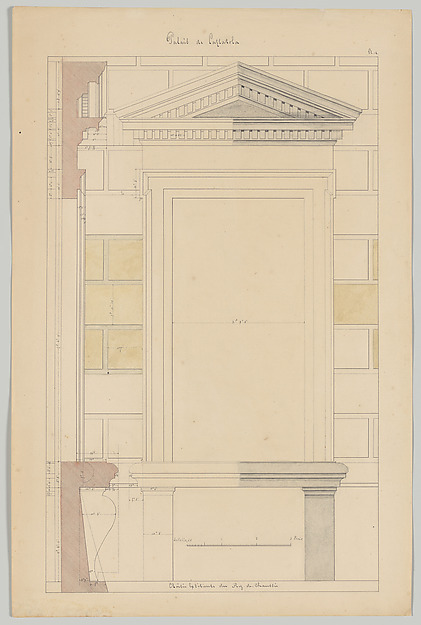 François Debret — Exterior Window Bay from the Farnese Palac
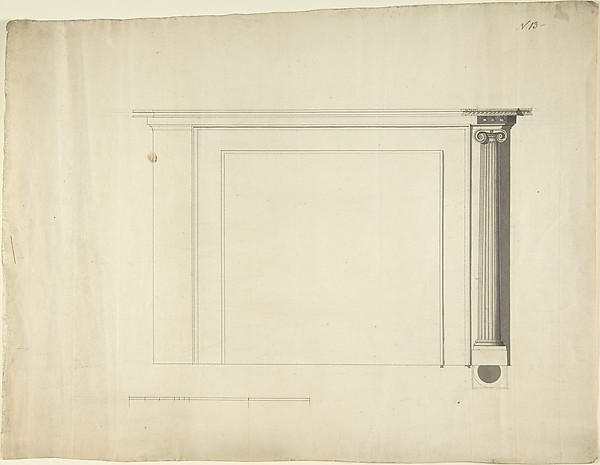 Sir William Chambers — Design for a Chimneypiece
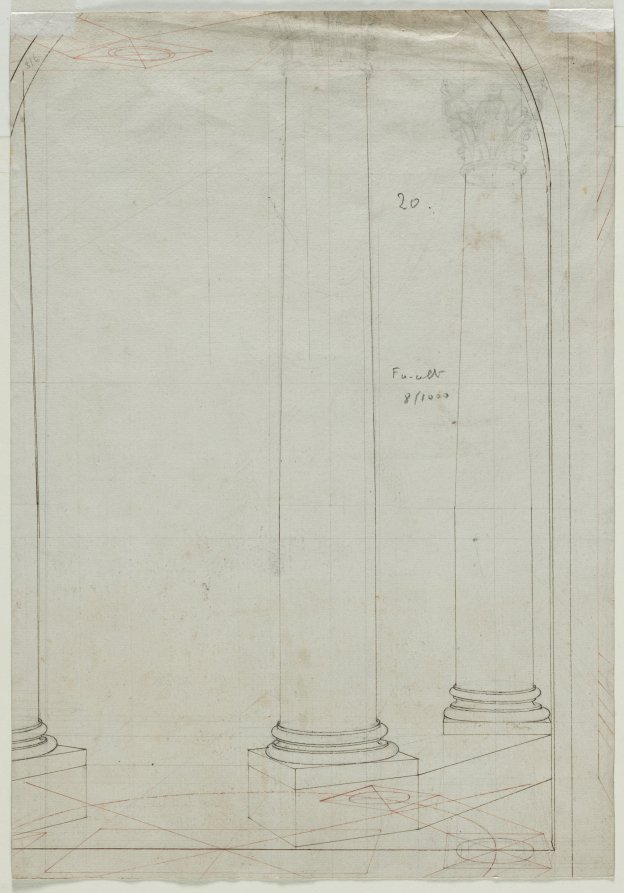 Pietro Fancelli (Italian, 1764–1850) — Architectural Drawing
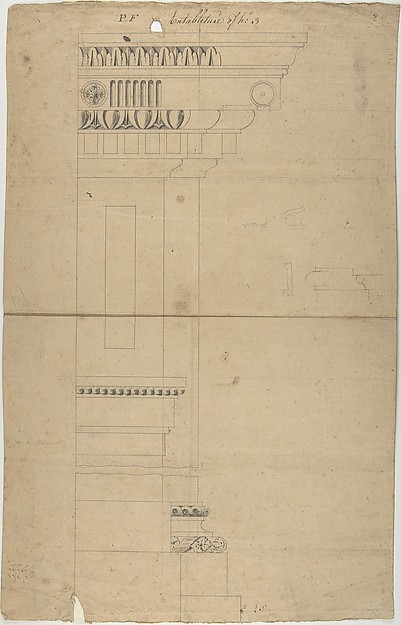 Robert Mylne the younger — Design for Entablature
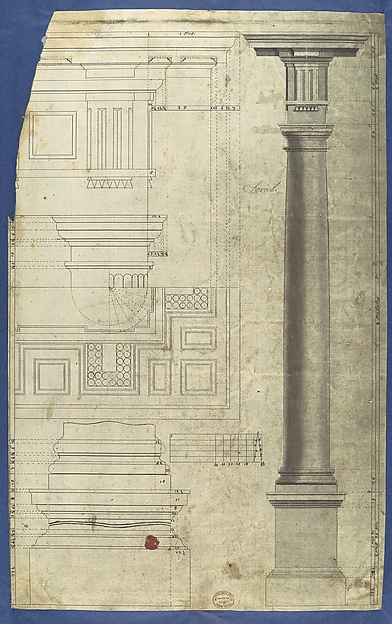 Thomas Chippendale — The General Proportion of the Doric Ord
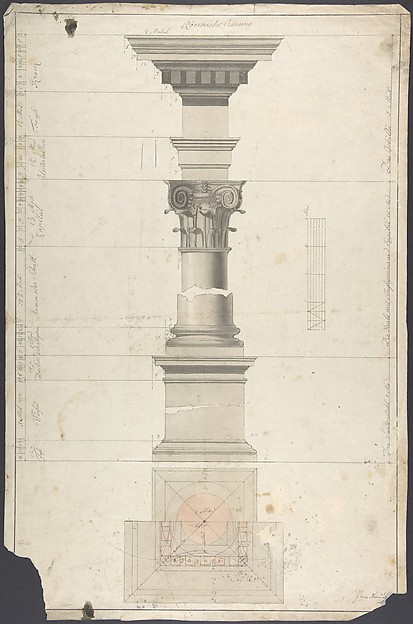 Maximilian Hardmuth — Design for a column in Roman order
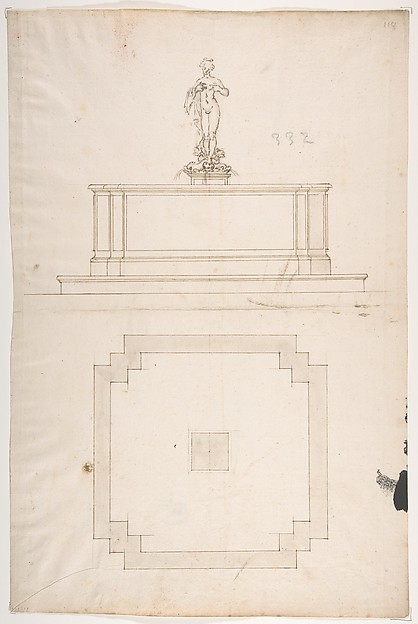 Anonymous, French, 16th century|Jacques Androuet Du Cerceau
 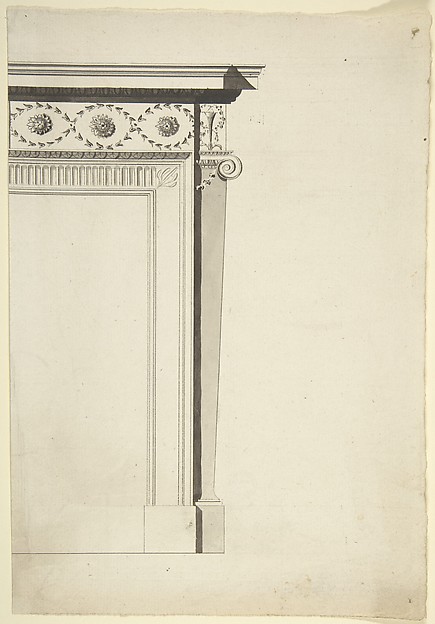 Sir William Chambers — Partial Design for a Chimneypiece
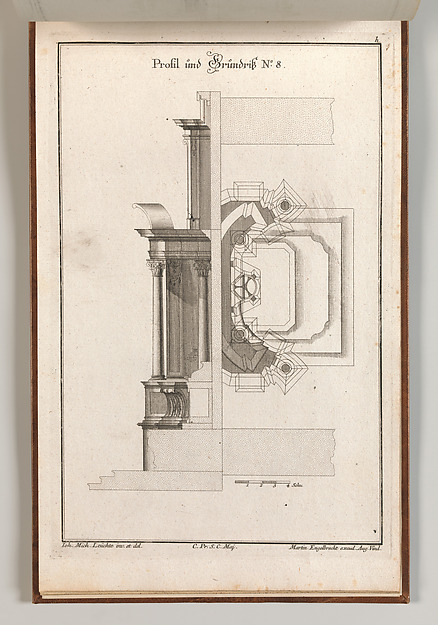 Martin Engelbrecht|Johann Michael Leüchte — Floorplan and Si
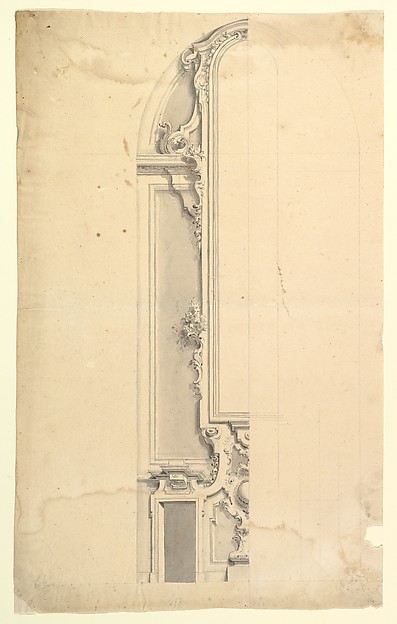 Anonymous, Italian, Piedmontese, 18th century — Design for W