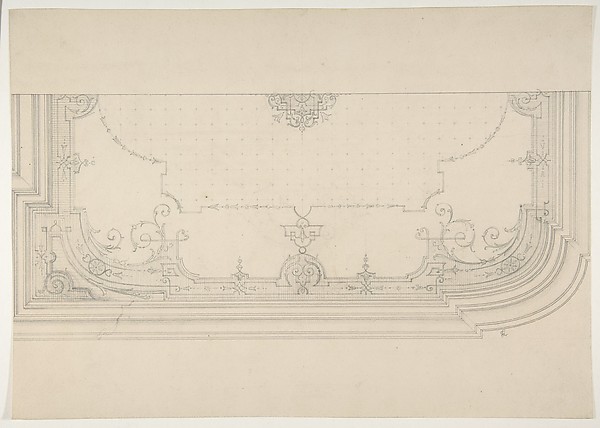
Anonymous, British, 18th century

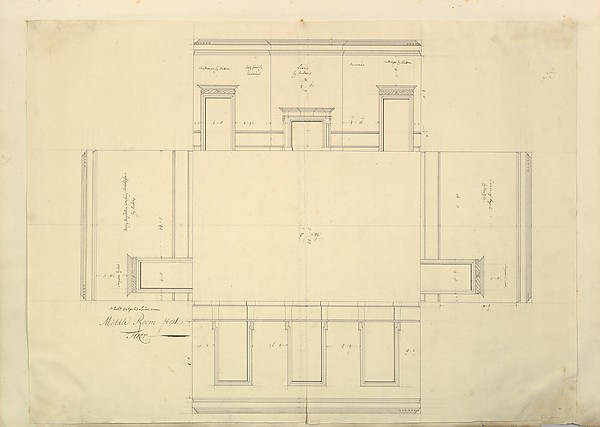
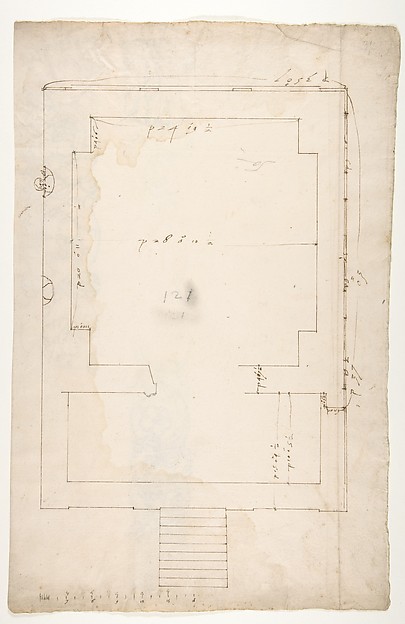
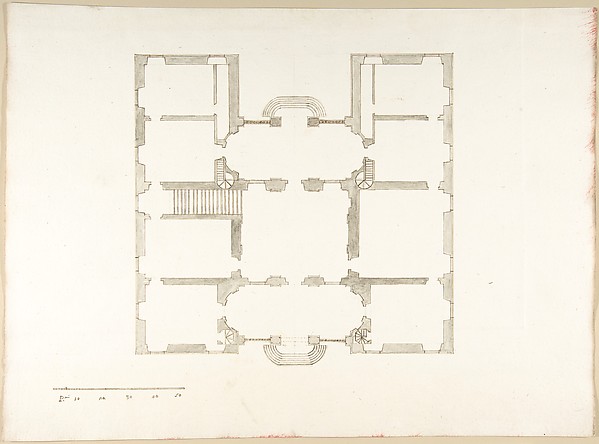
Plan of large room with three niches

18th century
Pen and ink
27.9 × 21 cm (11 × 8.3 in)

SEE IT IN PERSON

Not currently on view

In the collection of The Metropolitan Museum of Art, New York · as of July 2026

View at metmuseum.orgPlan a visit ↗

Discussion

Be the first to share your thoughts.

Sign in to join the discussion.

Community guidelines

More by Anonymous, British, 18th century
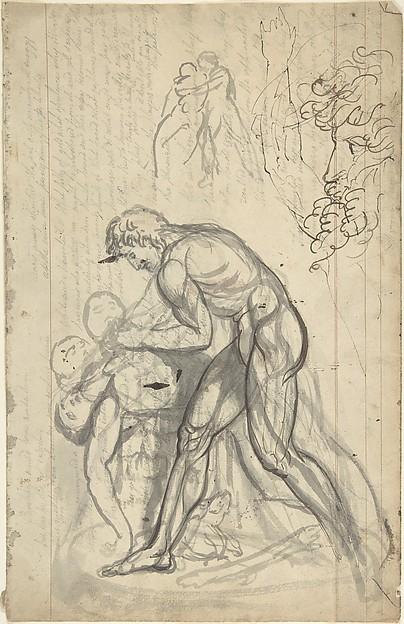
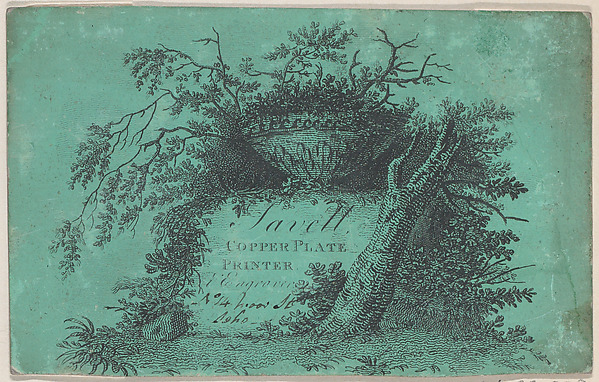
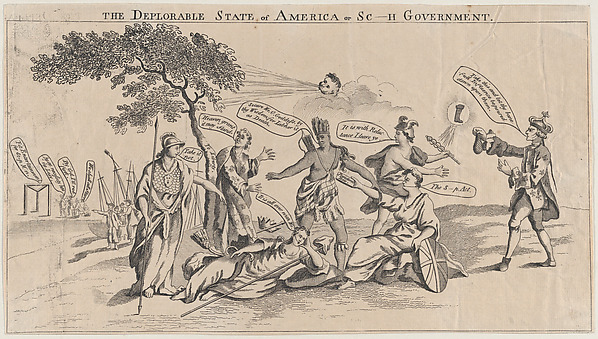
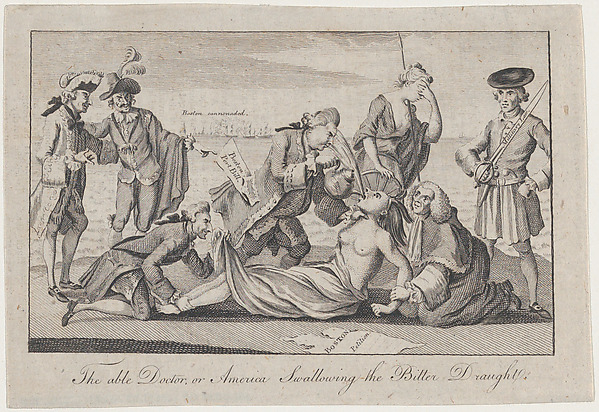
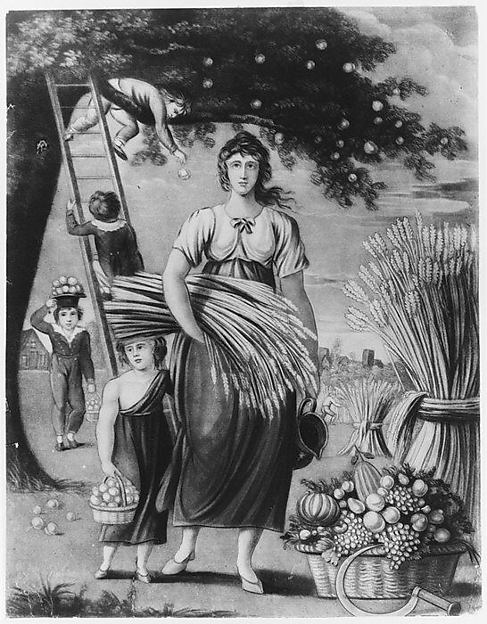
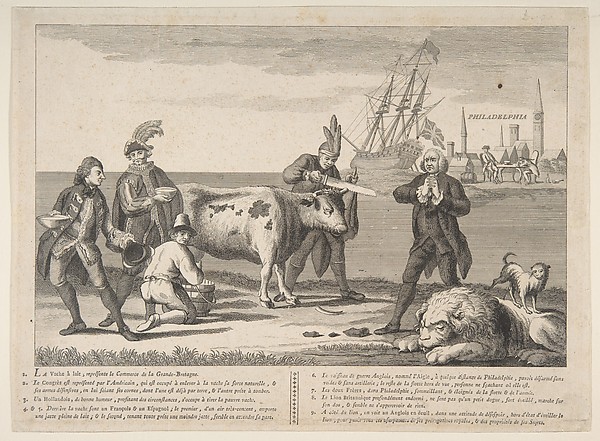
Sketchbook page with drawings of sculptureSketchbook page with drawings of sculptureTrade Card for Savell, Copper Plate PrinterTrade Card for Savell, Copper Plate PrinterThe Deplorable State of America, or Sc___h GovernmentThe Deplorable State of America, or Sc___h GovernmentThe Able Doctor, or America Swallowing the Bitter DraughtThe Able Doctor, or America Swallowing the Bitter DraughtHarvest SceneHarvest SceneTo Find the Vanishing of Any Building, one side being givenTo Find the Vanishing of Any Building, one side being givenTrade Card for F.P. Fargues, Copper Plate PrinterTrade Card for F.P. Fargues, Copper Plate PrinterState of the English NationState of the English Nation
More like this

Drawing After and Architectural Fragment of a Coffered CeilingAnonymous, French, 19th century — Drawing After and ArchitecTreasury House, 10 Downing Street, London: Plan of the Great Middle Room (Sir Robert Walpole's Levee Room, Northwest Corner, First Floor)Isaac Ware|William Kent|Robert Walpole, 1st Earl of Orford —Design for a ceilingJules-Edmond-Charles Lachaise|Eugène-Pierre Gourdet — DesignTomb of Annia Regilla, plan (recto) Arch of the Argentarii, ornamental details, elevation (verso)Anonymous, French, 16th century — Tomb of Annia Regilla, plaDesigns for CeilingCharles Monblond — Designs for CeilingDesign for the decoration of a ceilingJules-Edmond-Charles Lachaise|Eugène-Pierre Gourdet — DesignPartial design for the decoration of a ceilingJules-Edmond-Charles Lachaise|Eugène-Pierre Gourdet — PartiaPlan (Probably of the Building in Accession Number 60.632.62)Pietro Paolo Coccetti (Cocchetti) — Plan (Probably of the BuTreasury House, 10 Downing Street, London: Plan of Sir Robert Walpole's Dressing Room (Middle Room, West Front, First Floor)Isaac Ware|William Kent|Robert Walpole, 1st Earl of Orford —Design for a ceilingJules-Edmond-Charles Lachaise|Eugène-Pierre Gourdet — DesignDesign for a Pier-glass for Adderbury House, Oxfordshire, for the Duke of BuccleuchSir William Chambers — Design for a Pier-glass for AdderburyDesign for the decoration of a wiling with strapwork and rinceauxJules-Edmond-Charles Lachaise|Eugène-Pierre Gourdet — Design