Jan Goeree

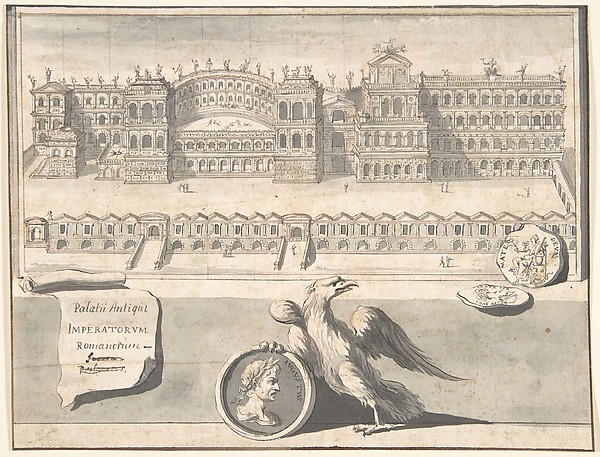
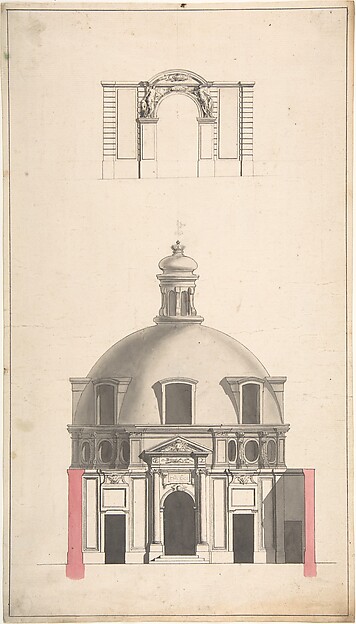
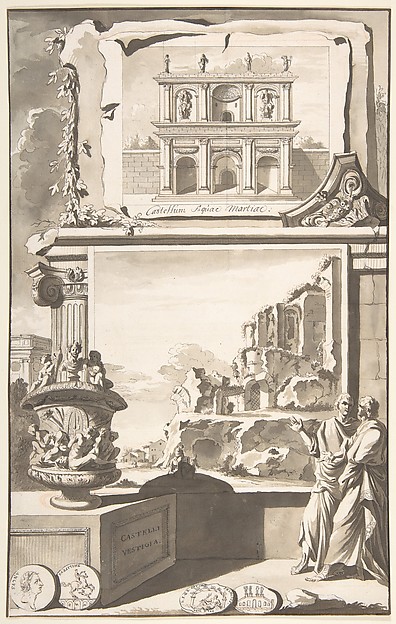
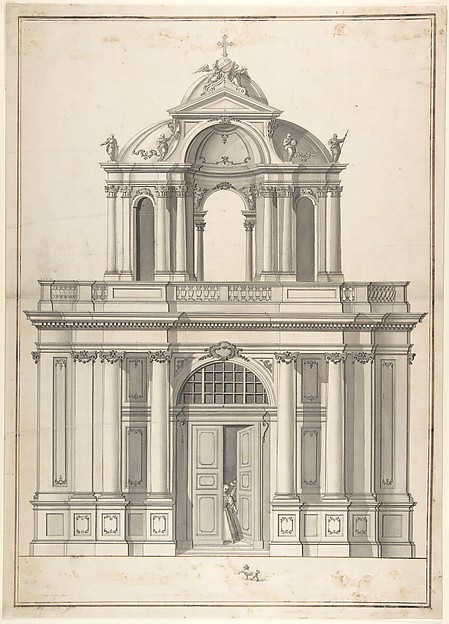
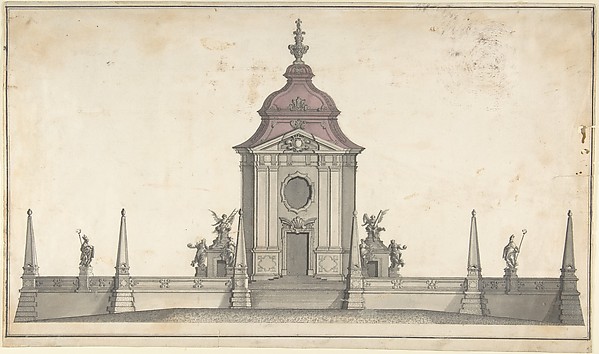
A Reconstruction of the Thermae of Novitian (above) and a View of the Ruins (below)

before 1704
Pen and black ink, brush and brown wash, red chalk, over traces of black chalk
33.2 × 20.6 cm (13.1 × 8.1 in)

SEE IT IN PERSON

Not currently on view

In the collection of The Metropolitan Museum of Art, New York · as of July 2026

View at metmuseum.orgPlan a visit ↗

Discussion

Be the first to share your thoughts.

Sign in to join the discussion.

Community guidelines

More by Jan Goeree

A Reconstruction of the Arch of Septimius SeverusA Reconstruction of the Arch of Septimius SeverusChrist's Entry Into JerusalemChrist's Entry Into JerusalemPerseus and Minerva before a TemplePerseus and Minerva before a TempleStatue of Osiris in a GardenStatue of Osiris in a GardenA Reconstructed View of the Palace on the Palantine HillA Reconstructed View of the Palace on the Palantine HillA Reconstruction of the Base of the Column RostrataA Reconstruction of the Base of the Column RostrataA Reconstruction of the Castellum Aquiae Martiae (above) and a View of the Ruins (below)A Reconstruction of the Castellum Aquiae Martiae (above) andDesign for the Title Page of "Acta Germanica"Design for the Title Page of "Acta Germanica"
More like this

Design for the façade of a buildingAnonymous, German, 18th century — Design for the façade of aDesign for a Funerary MonumentAnonymous, German, 19th century|Anonymous, German, 18th cent31st Plate, from Trattato delle Piante & Immagini de Sacri Edifizi di Terra Santa (Treatise of the Plans & Images of the Sacred Buildings of the Holy Land)Jacques Callot|Bernardino Amico|Pietro Cecconcelli — 31st PlRuin of a Palace Facade [Palatium M. Agrippa] from the series 'Ruinarum variarum fabricarum delineationes pictoribus caeterisque id genus artificibus multum utiles'Gerard de Jode|Monogrammist G.A. & the Caltrop|Lambert Suavi11th Plate, from Trattato delle Piante & Immagini de Sacri Edifizi di Terra Santa (Treatise of the Plans & Images of the Sacred Buildings of the Holy Land)Jacques Callot|Bernardino Amico|Pietro Cecconcelli — 11th PlDetail of the Park at Enghien (right half)Romeyn de Hooghe|Nicolaes Visscher II — Detail of the Park aSpeculum Romanae Magnificentiae: Interior and ground plan of an ogtagonal templeAnonymous — Speculum Romanae Magnificentiae: Interior and grSection of the East Front, Houghton Hall, NorfolkIsaac Ware — Section of the East Front, Houghton Hall, NorfoElevation of West Façade of a ChurchAnonymous, French, 18th century — Elevation of West Façade oTemple for a Flower GardenSir John Soane|J. Taylor — Temple for a Flower GardenElevation of the Amphitheatre and Entrance Gate of the Collège des Chirugies, ParisGabriel de Saint-Aubin|Jacques François Blondel — Elevation View of Via Balbi in GenoaAnonymous, Italian — View of Via Balbi in Genoa