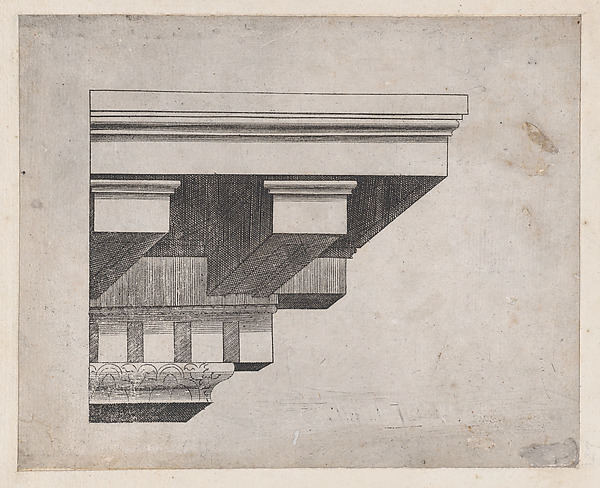
Monogrammist G.A. & the Caltrop

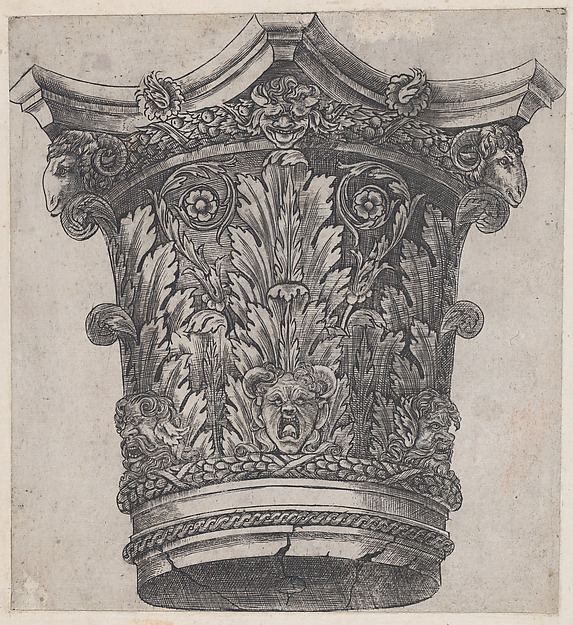
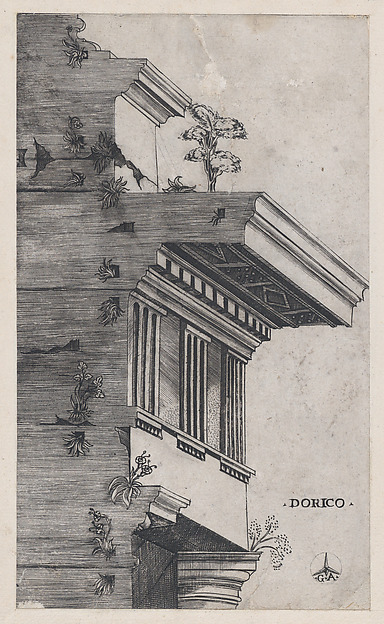
Doric entablature

ca. 1530–1540
Engraving
14.4 × 16.3 cm (5.7 × 6.4 in)

SEE IT IN PERSON

Not currently on view

In the collection of The Metropolitan Museum of Art, New York · as of July 2026

View at metmuseum.orgPlan a visit ↗

Discussion

Be the first to share your thoughts.

Sign in to join the discussion.

Community guidelines

More by Monogrammist G.A. & the Caltrop
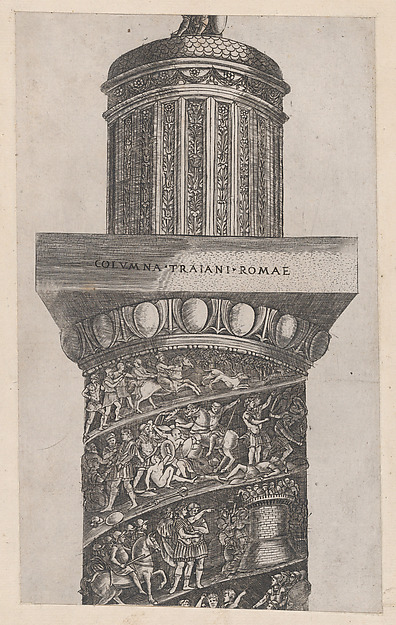
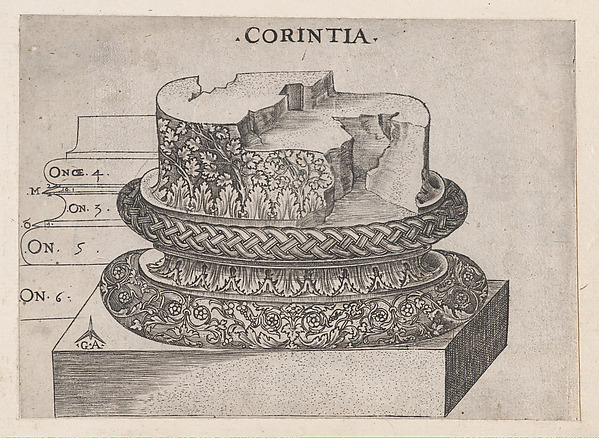
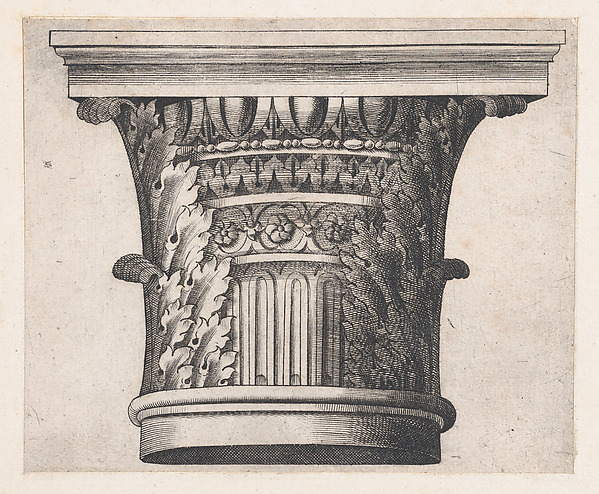
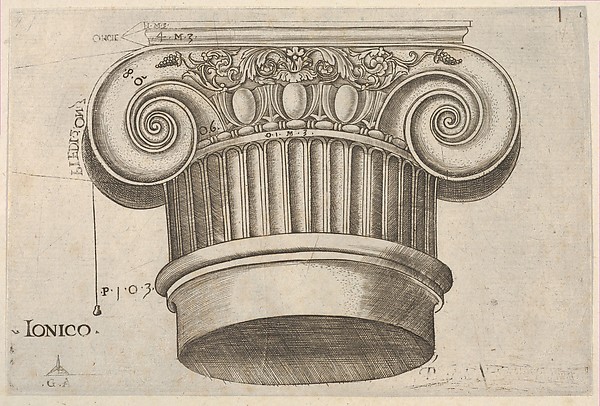
Speculum Romanae Magnificentiae: Doric orderSpeculum Romanae Magnificentiae: Doric orderSpeculum Romanae Magnificentiae: The upper portion of Trajan's Column, showing arabesque work on the crowning turretSpeculum Romanae Magnificentiae: The upper portion of TrajanSpeculum Romanae Magnificentiae: Corinthian baseSpeculum Romanae Magnificentiae: Corinthian baseSpeculum Romanae Magnificentiae: Composite capitalSpeculum Romanae Magnificentiae: Composite capitalIonic CapitalIonic CapitalSpeculum Romanae Magnificentiae: Capital with ram heads and masksSpeculum Romanae Magnificentiae: Capital with ram heads and Palatium Valerianu[m], from a series of prints depicting (reconstructed) Buildings from Roman AntiquityPalatium Valerianu[m], from a series of prints depicting (reSpeculum Romanae Magnificentiae: Corinthian base from the Temple of Mars Ultor, RomeSpeculum Romanae Magnificentiae: Corinthian base from the Te
More like this

Speculum Romanae Magnificentiae: CorniceAnonymous|Jacques Prevost de Gray — Speculum Romanae MagnifiDesign for an Attic Window and an Interior, with the Frame of the Ceiling ShownAnonymous, Italian, Piedmontese, 18th century — Design for aDesign for one Half of a FrameAnonymous, Italian, Piedmontese, 18th century — Design for oDesign for an Interior Wall ElevationAnonymous, Italian, Piedmontese, 18th century — Design for aTwo Alternate designs for an Arch below a window.Anonymous, Italian, Piedmontese, 18th century — Two AlternatDesign for one half of an Altar with a Pilastered Wall at the RightAnonymous, Italian, Piedmontese, 18th century — Design for oDesign for a monumentAnonymous, French, 18th century — Design for a monumentSt. Peter's, apse, window, elevation (recto) Unidentified, portal, elevation (verso)Etienne DuPérac|Anonymous, French, 16th century — St. Peter'Unknown, portal or niche, plan and elevation; perspective study, interior, square chamber with cross-vault, with a scale figure (recto), blank (verso)Anonymous, French, 16th century — Unknown, portal or niche, Design for the Entrance of the Loggia of the Villa of Pope JuliusPietro Paolo Coccetti (Cocchetti) — Design for the Entrance Alternate Designs for a ChimneypieceAnonymous, Italian, Bolognese 18th century artist — AlternatDesign for One Quarter of a CeilingAnonymous, Italian, Piedmontese, 18th century — Design for O