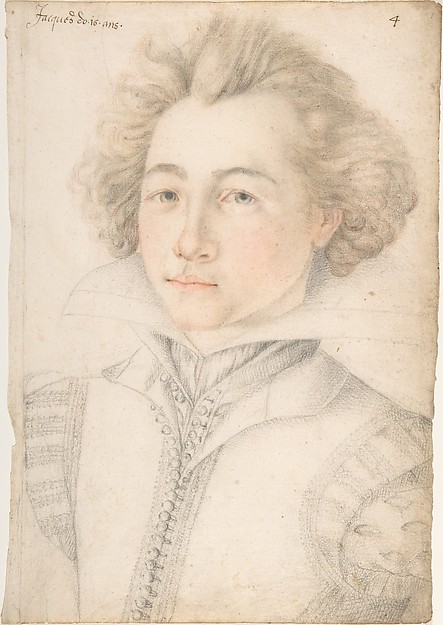
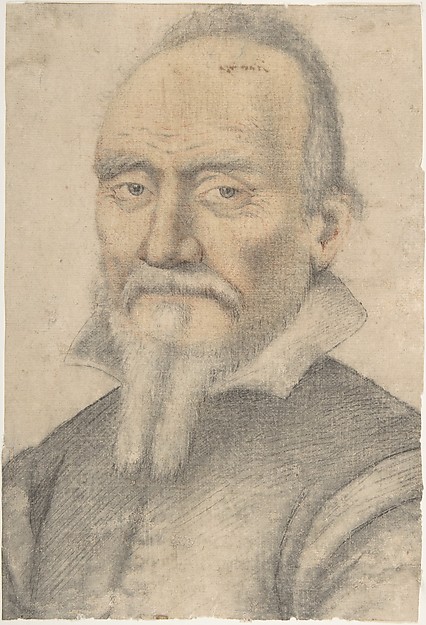
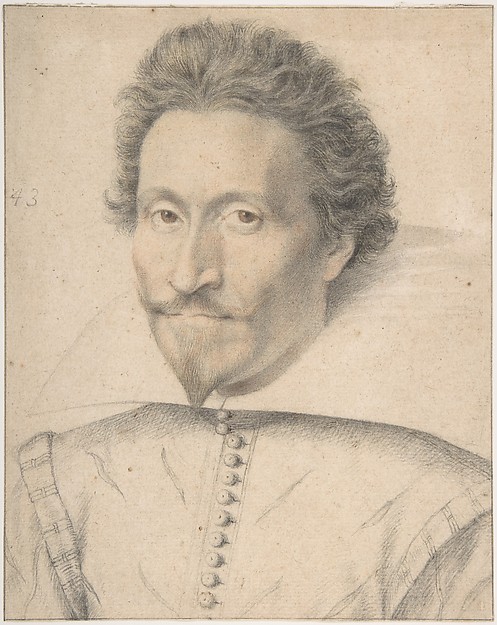
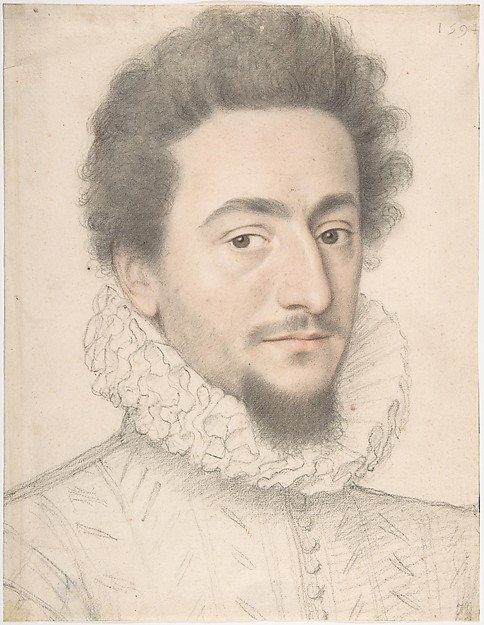
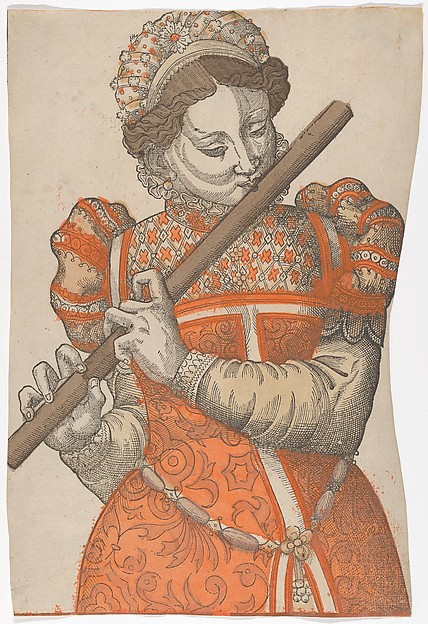
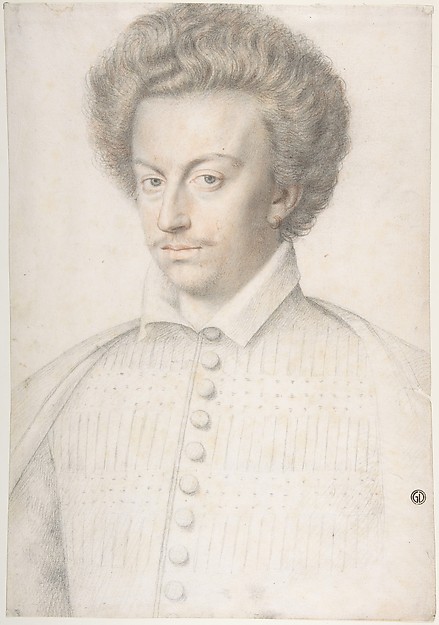
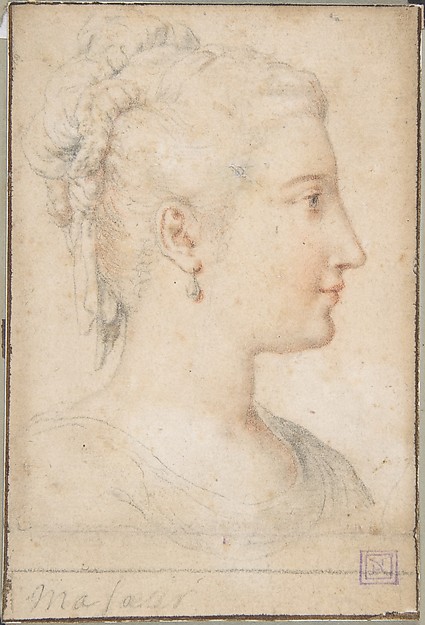
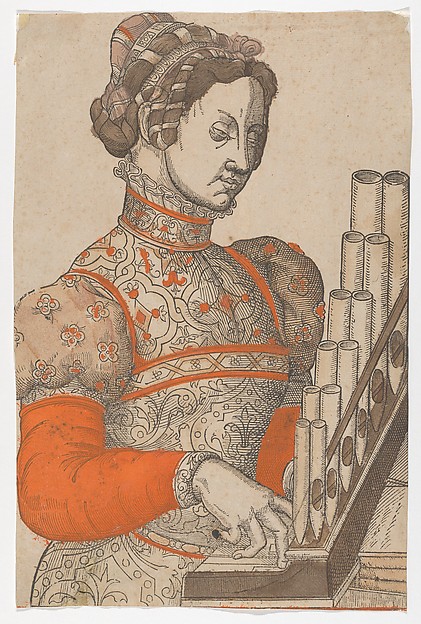
Anonymous, French, 16th century
In the collection of The Metropolitan Museum of Art, New York — check current display status with the museum.
Be the first to share your thoughts.
Sign in to join the discussion.
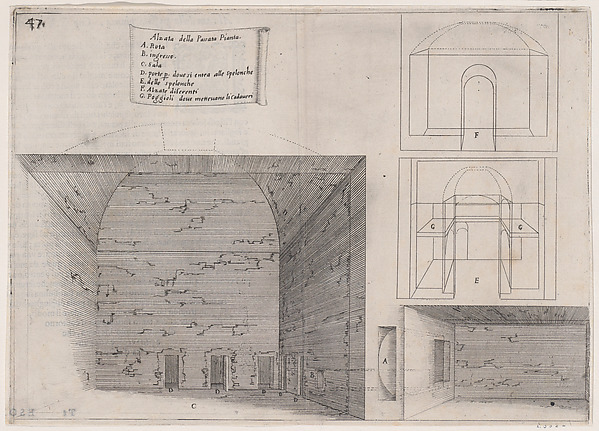 Jacques Callot|Bernardino Amico|Pietro Cecconcelli — 39th Pl
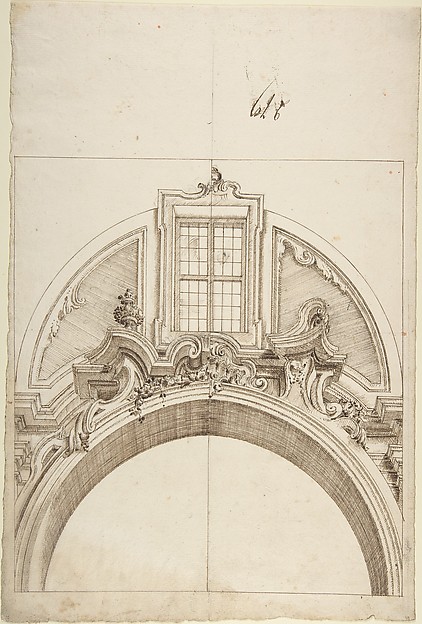 Anonymous, Italian, Piedmontese, 18th century — Two Alternat
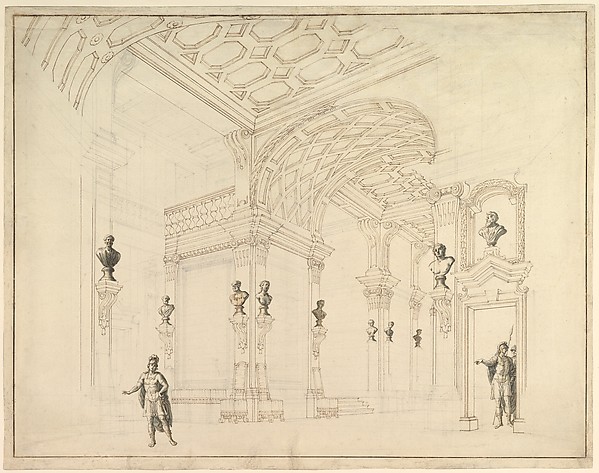 Giuseppe Galli Bibiena — Design for a Stage Set
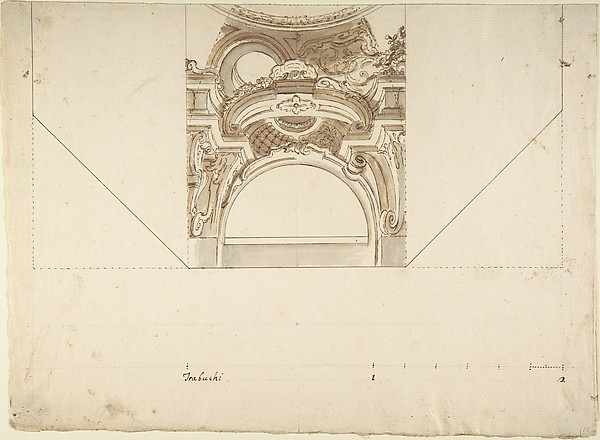 Anonymous, Italian, Piedmontese, 18th century — Two alternat
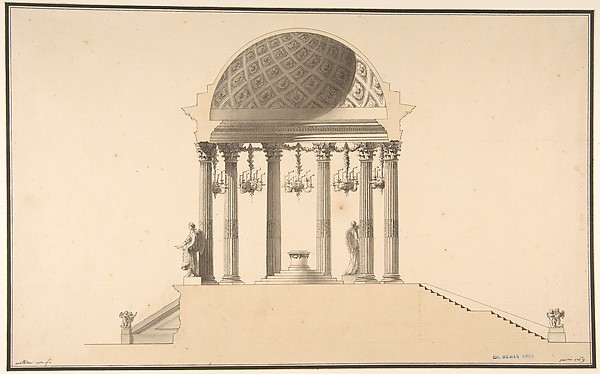 Pierre Mathieu — Design for a Section of a Domed Corinthian
 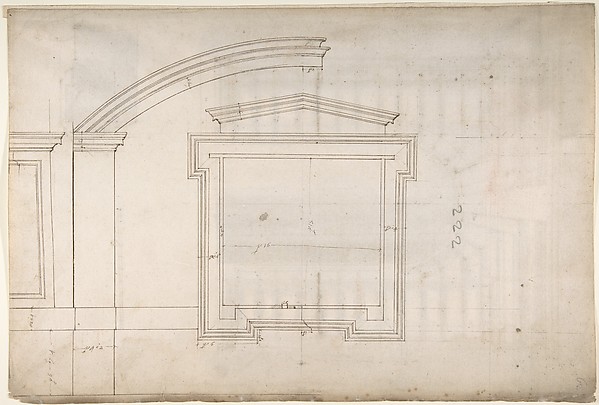 Etienne DuPérac|Anonymous, French, 16th century — St. Peter'
 Anonymous, Italian, 17th century — Architectural Perspective
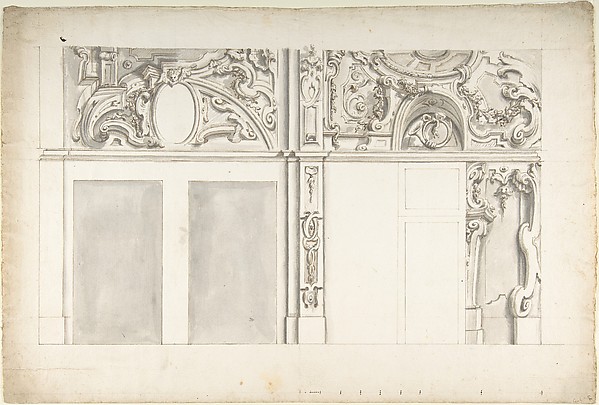 Anonymous, Italian, Piedmontese, 18th century — Design for t
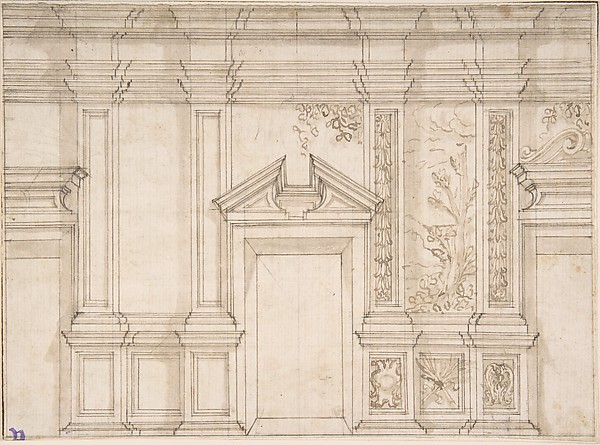 Anonymous, Italian, 17th century — Design for a Wall Elevati
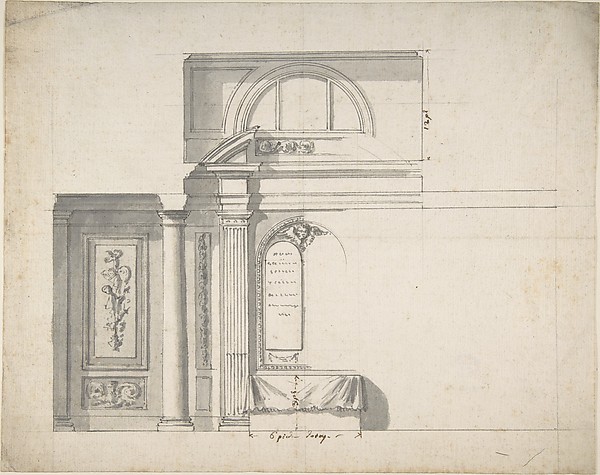 Anonymous, French, 18th century — Design for a monument
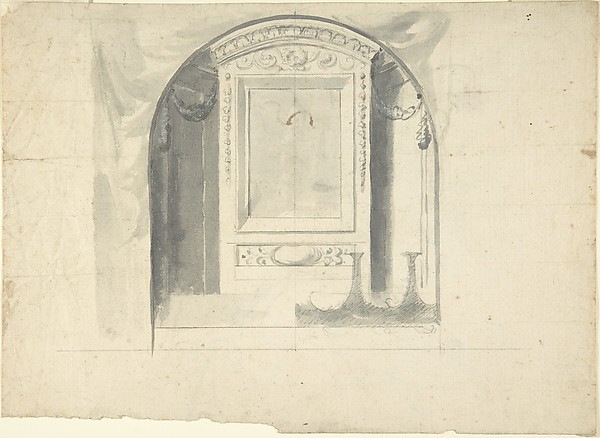 Anonymous, Italian, 17th century — Design for a Chapel or Ni
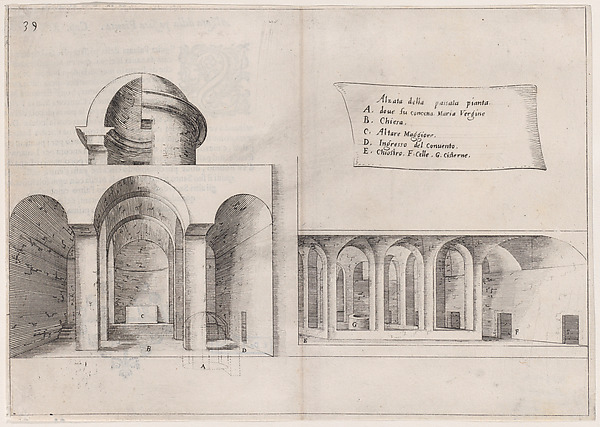 Jacques Callot|Bernardino Amico|Pietro Cecconcelli — 32nd Pl