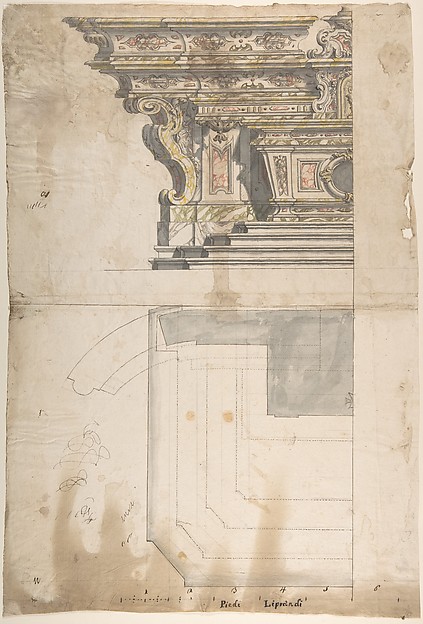
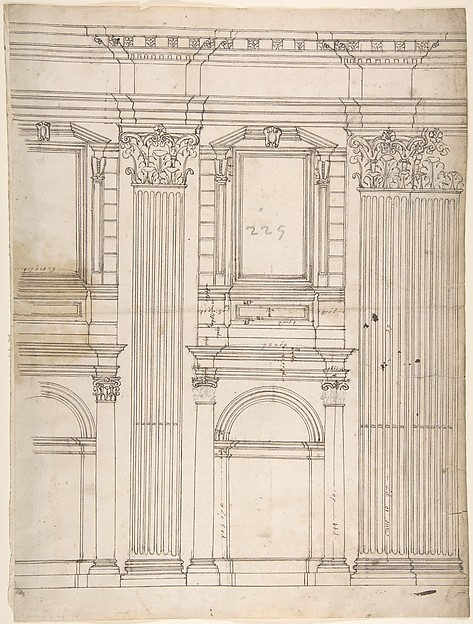
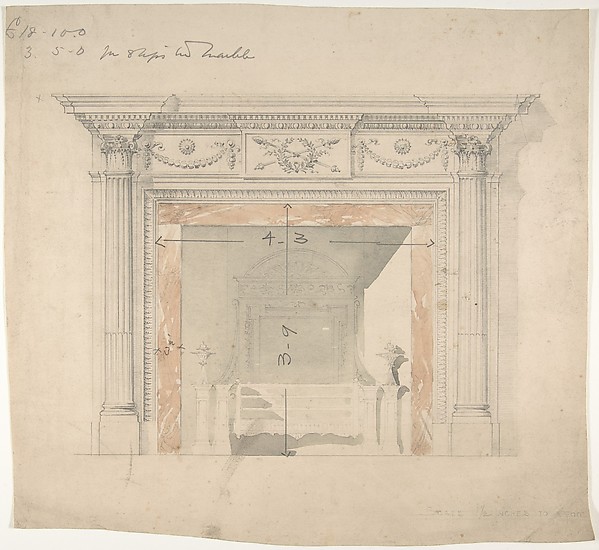
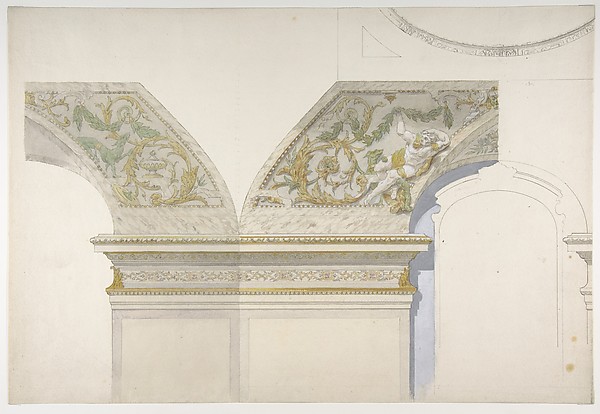
Anonymous, French, 18th century

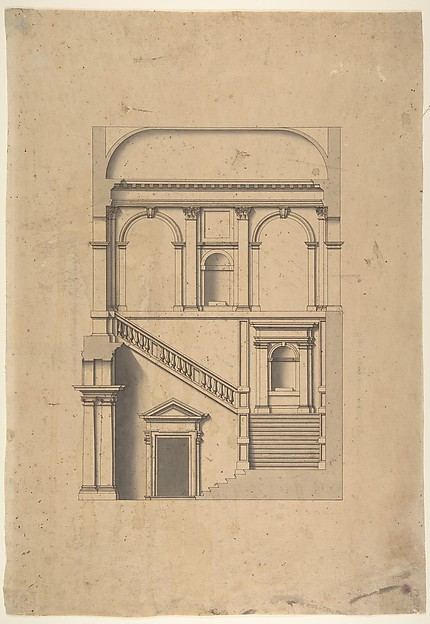
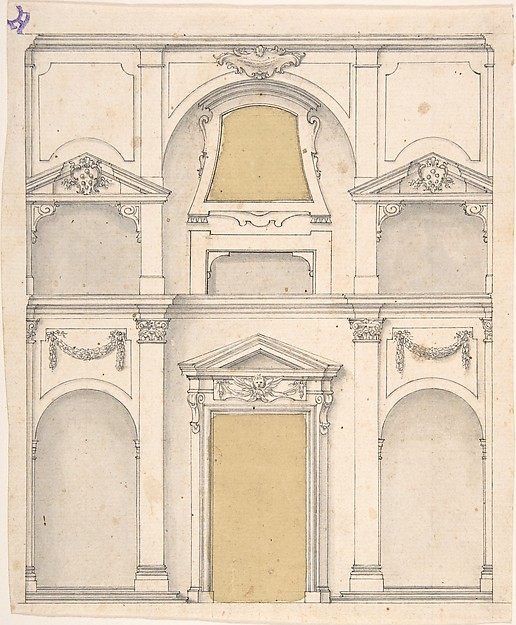
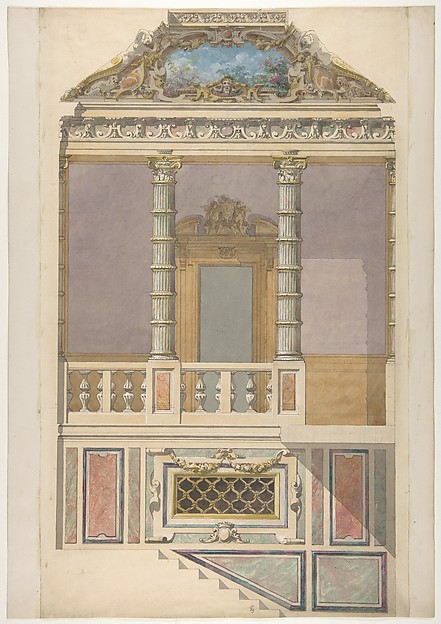
Elevation for a stairway and a second en suite drawing (unmatted): design for ironwork balustrade

ca. 1700
Pen and ink with gray and yellow wash
26.7 × 23 cm (10.5 × 9.1 in)

SEE IT IN PERSON

Not currently on view

In the collection of The Metropolitan Museum of Art, New York · as of July 2026

View at metmuseum.orgPlan a visit ↗

Discussion

Be the first to share your thoughts.

Sign in to join the discussion.

Community guidelines

More by Anonymous, French, 18th century
Portrait of the consort of Maria Theresa, queen of Hungary and Bohemia, on horsebackPortrait of the consort of Maria Theresa, queen of Hungary aPortrait of Louis XVIPortrait of Louis XVILady in a gardenLady in a gardenThe Two Are But One (Les deux ne font qu'un)The Two Are But One (Les deux ne font qu'un)Portrait of Marie AntoinettePortrait of Marie AntoinettePortrait of Maria Theresa, queen of Hungary and Bohemia, on horsebackPortrait of Maria Theresa, queen of Hungary and Bohemia, on Chateau de Picton CastleChateau de Picton CastleDesigns for Top and Four Sides of a Snuffbox with Scenes depicting the Ascent of a Hot Air BalloonDesigns for Top and Four Sides of a Snuffbox with Scenes dep
More like this

Ontwerp voor een preekstoelPeter Bodechtal — Ontwerp voor een preekstoelElevation of an Italianate interior, including steps and an upper  loggia decorated in composite columnsJules-Edmond-Charles Lachaise|Eugène-Pierre Gourdet — ElevatArchitectural Design in SectionLeonardo Marini — Architectural Design in SectionDesign for a Wall Elevation over Two FloorsAnonymous, Italian, 17th century — Design for a Wall ElevatiDesign for a Choir Screen with a Tomb in Red-Gray MarbleAnonymous, Flemish — Design for a Choir Screen with a Tomb iDesign for the Interior of a Gallery of a PalaceLeonardo Marini — Design for the Interior of a Gallery of a Detail of Staircase at [Gerrard?] House, Gerrard Street, Soho, LondonCharles James Richardson — Detail of Staircase at [Gerrard?]Design for one Half of an Altar: Elevation and Ground PlanAnonymous, Italian, Piedmontese, 18th century — Design for oDesign for the Salon of the Pleasure Pavilion, Favorita, at Ludwigsburg, 1718Donato Giuseppe Frisoni — Design for the Salon of the PleasuSt. Peter's, apse, partial elevation (recto) blank (verso)Anonymous, French, 16th century — St. Peter's, apse, partialDesign for an Adam-style Mantel, with a Marble Surround and Iron FireboxAnonymous, British, late 18th–early 19th century — Design foDesign for Coving, Hotel de TreviseJules-Edmond-Charles Lachaise|Eugène-Pierre Gourdet — Design