More like this
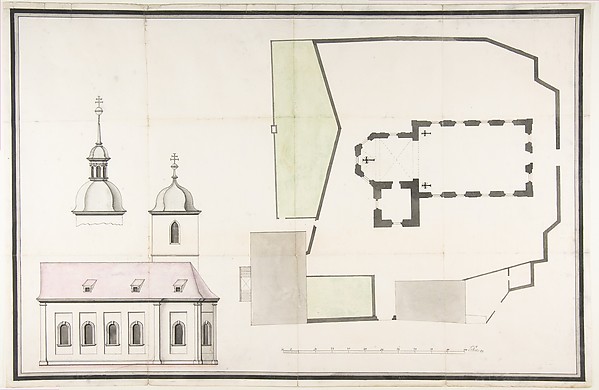 Balthasar Neumann — Design for the Parish Church of Merkersh
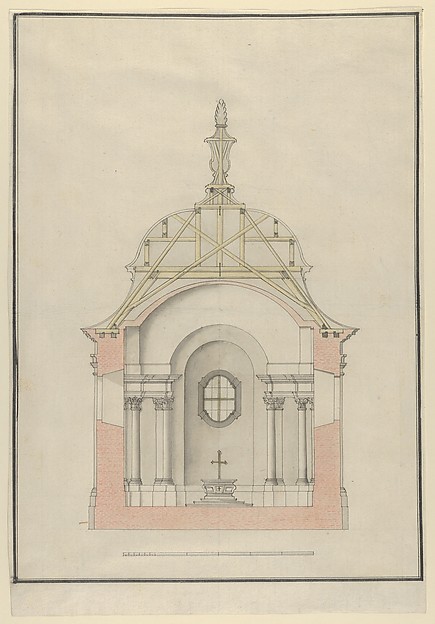 Cross Section of a Baroque Church or Chapel with a Bell-shap
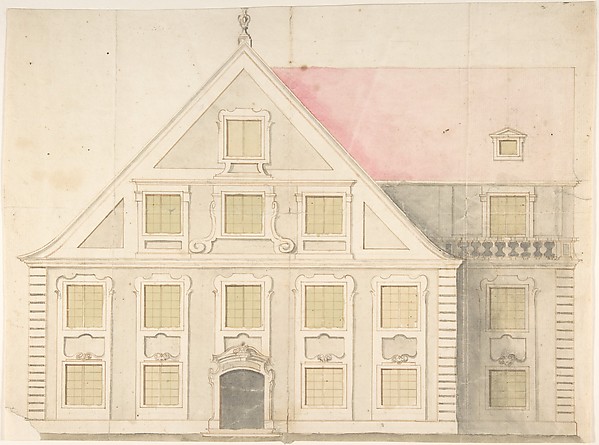 Anonymous, German, 18th century|Anonymous, Dutch — Design fo
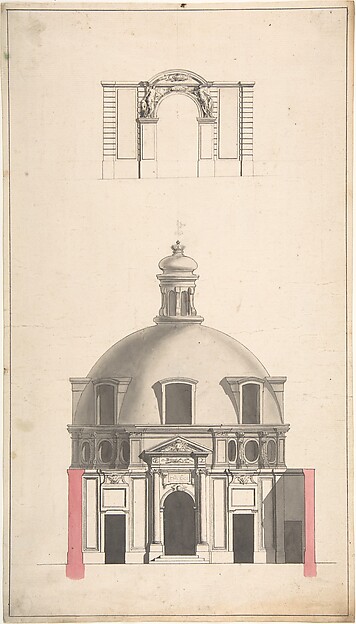 Gabriel de Saint-Aubin|Jacques François Blondel — Elevation
 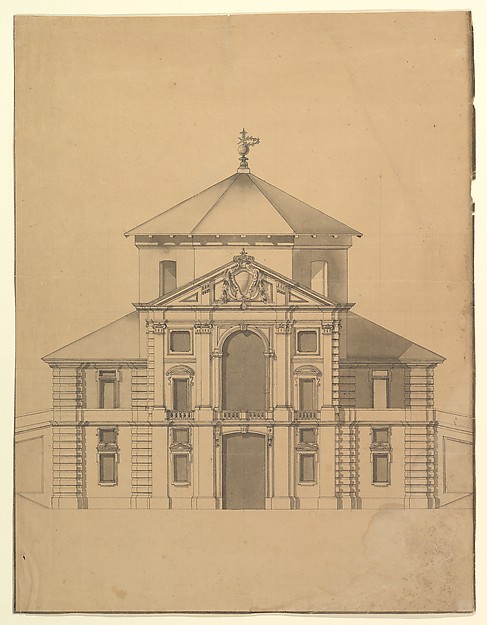 Anonymous, Italian, Piedmontese, 18th century — Elevation fo
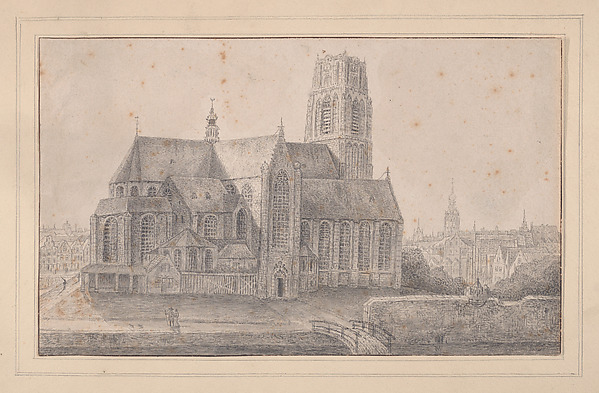 Gerrit van Battem — View of the Laurenskerk, Rotterdam
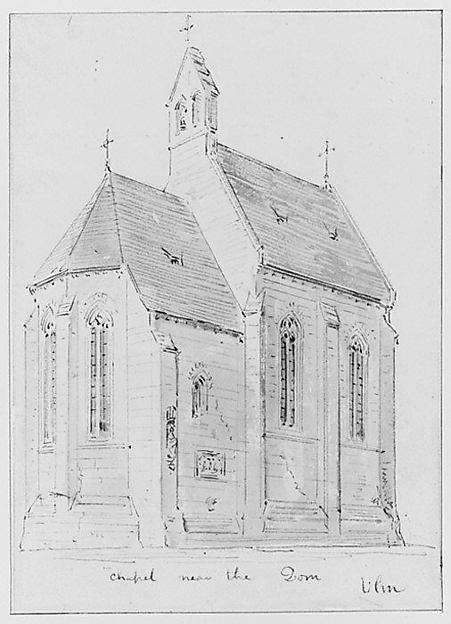 Augustus Welby Northmore Pugin — Sketches, Volume four
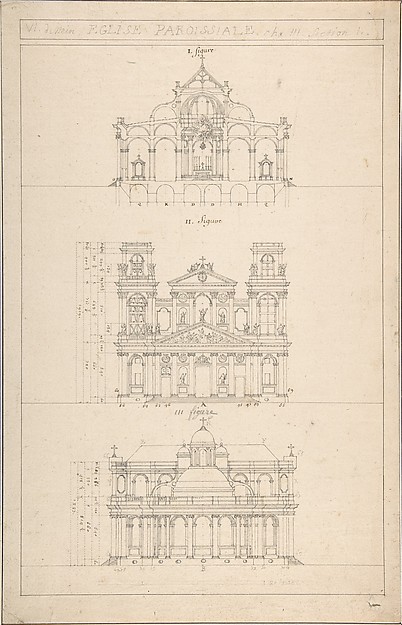 Jacques Germain Soufflot — Drawing of Interior, Façade, and
 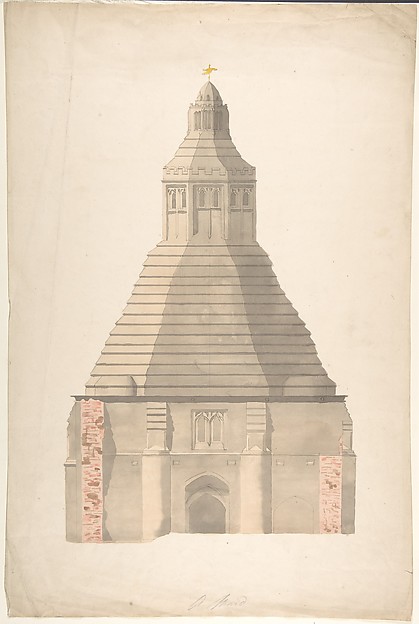 Anonymous, British, 19th century — The Abbot's Kitchen, Glas
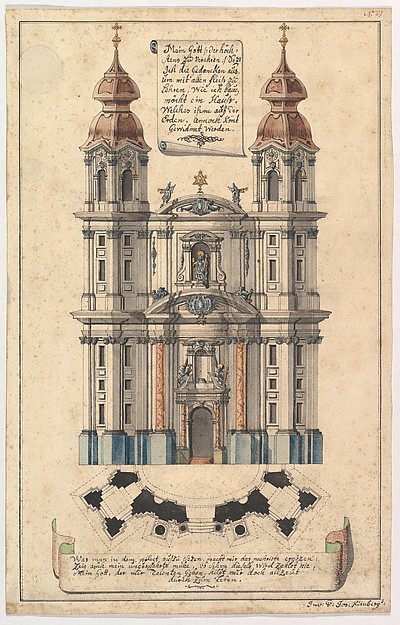 Joseph Kirnberger — Baroque Church Façade with Obliquely Pla
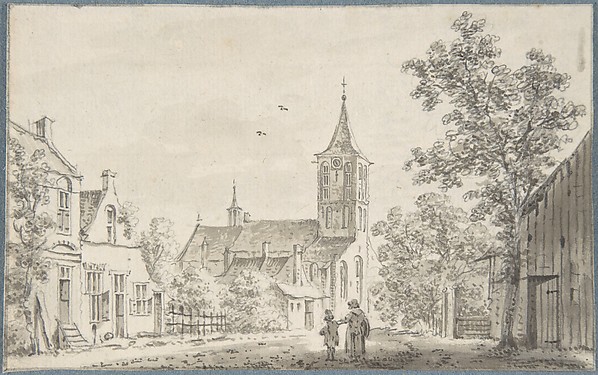 Cornelis Ploos van Amstel — Village Street Scene with a Chur
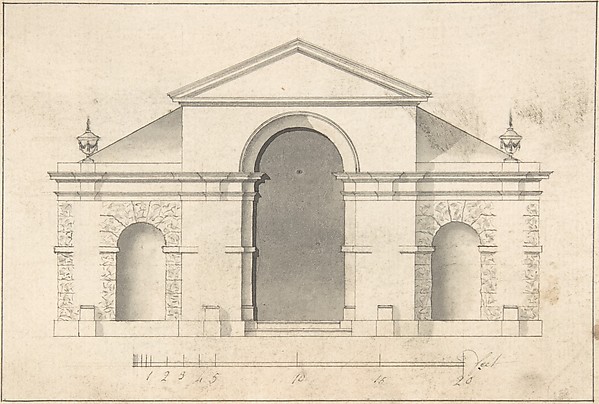 Robert Morris — Elevation of Garden Pavilion