More like this
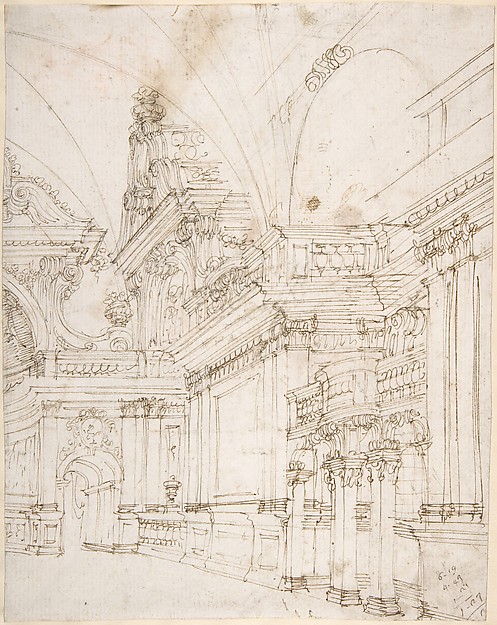 Antonio Galli Bibiena|Ferdinando Galli Bibiena — Sketch of a
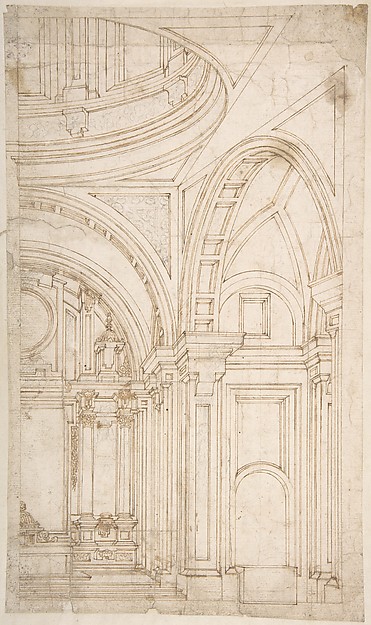 Melchor de Aguirre — Design for the Interior of the East End
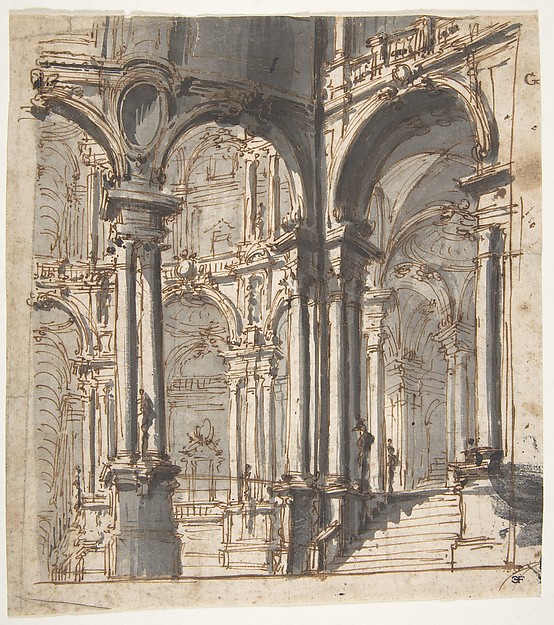 Giovanni Battista Natali III — Design for Stage Set
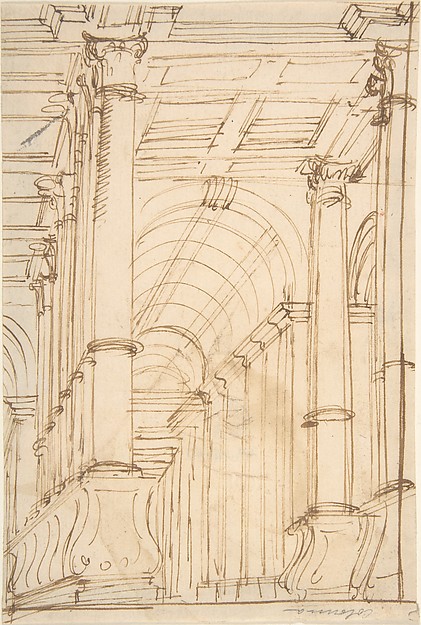 Anonymous, Italian, 17th century — Interior with Columns and
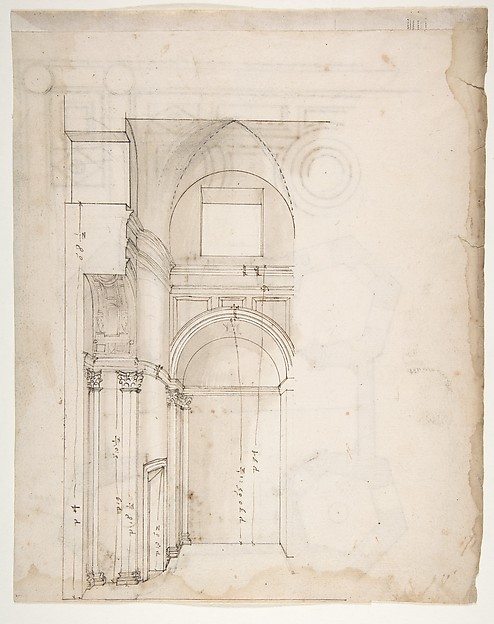 Anonymous, French, 16th century — S. Giovanni Laterno, Orato
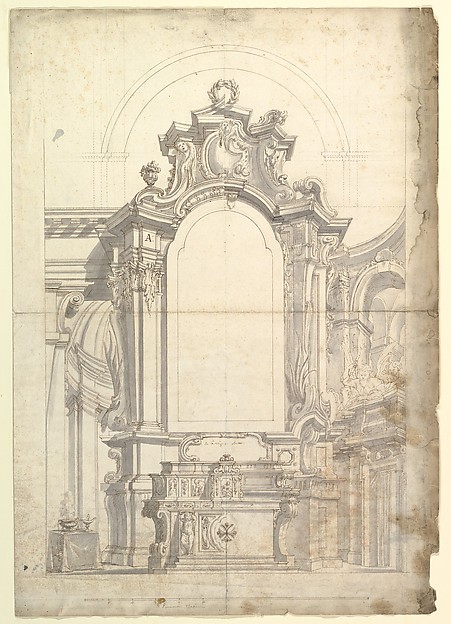 Anonymous, Italian, Piedmontese, 18th century — Two One Half
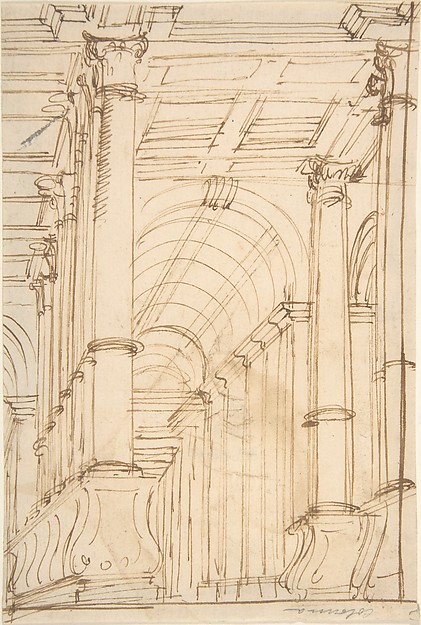 Anonymous, Italian, 17th century — Design for a Console supp
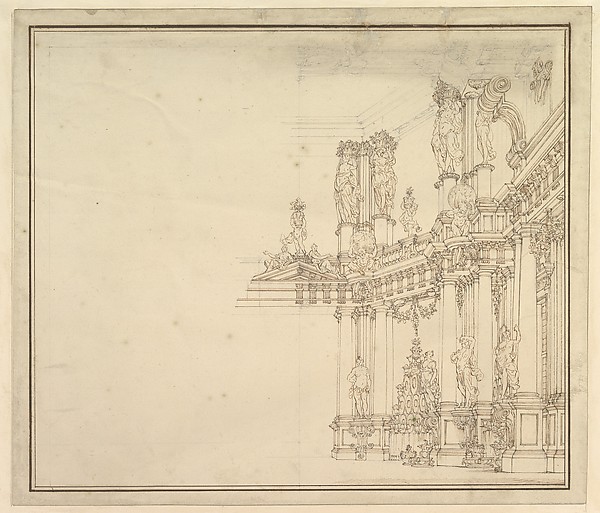 Giuseppe Galli Bibiena — Design for a Stage Set: Palace Hall
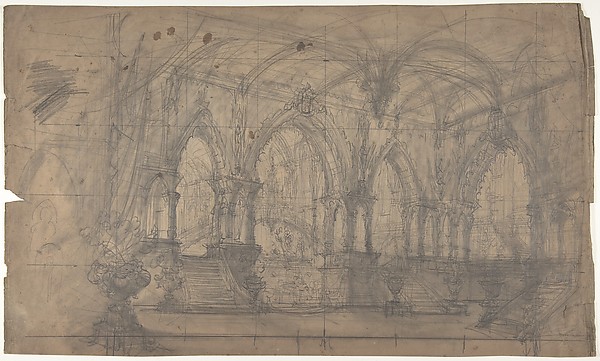 Eugène Cicéri — Design for a Stage Set at the Opéra, Paris
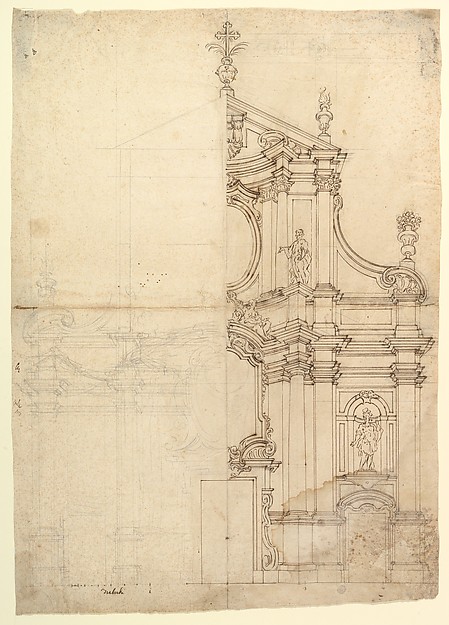 Anonymous, Italian, Piedmontese, 18th century — Two Alternat
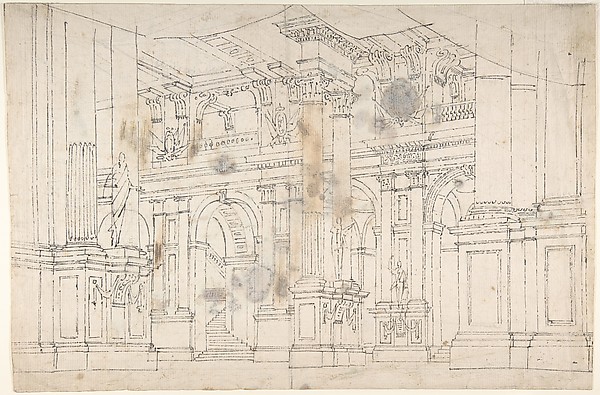 Fabrizio Galliari — Outline Drawing: Stage Set Design for a
 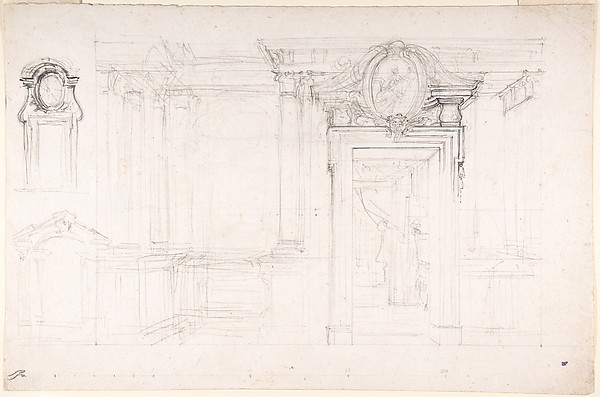 Luigi Vanvitelli — Architectural Sketch for the design of a