Jules-Edmond-Charles Lachaise|Eugène-Pierre Gourdet

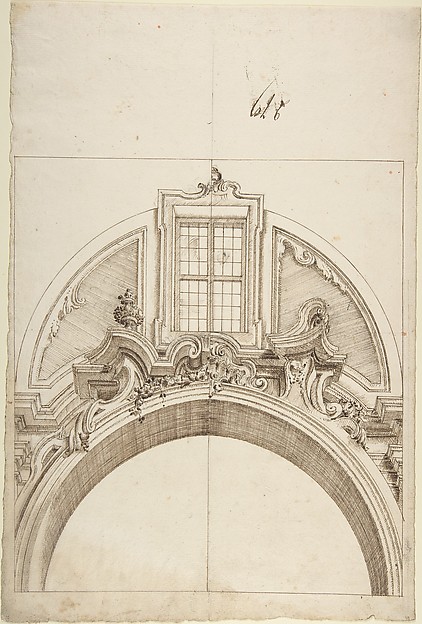
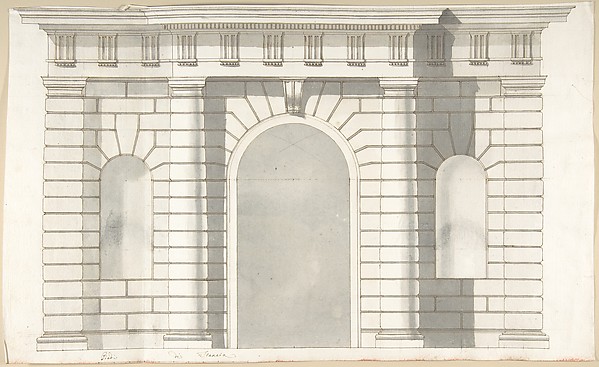
Design for Stable Arches, Hôtel Candamo

ca. 1873
Pen and black ink, watercolor
37.8 × 26.7 cm (14.9 × 10.5 in)

SEE IT IN PERSON

Not currently on view

In the collection of The Metropolitan Museum of Art, New York · as of July 2026

View at metmuseum.orgPlan a visit ↗

Discussion

Be the first to share your thoughts.

Sign in to join the discussion.

Community guidelines

More by Jules-Edmond-Charles Lachaise|Eugène-Pierre Gourdet
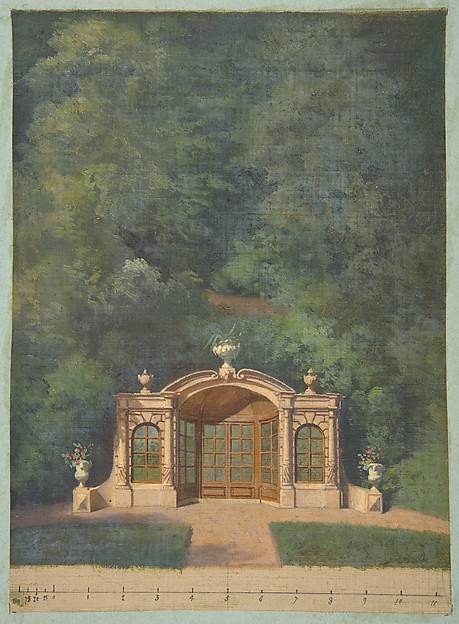
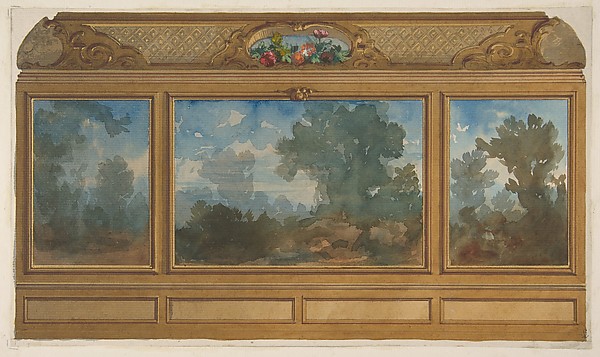
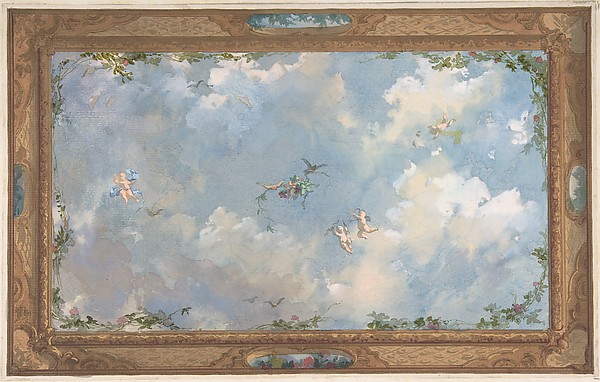
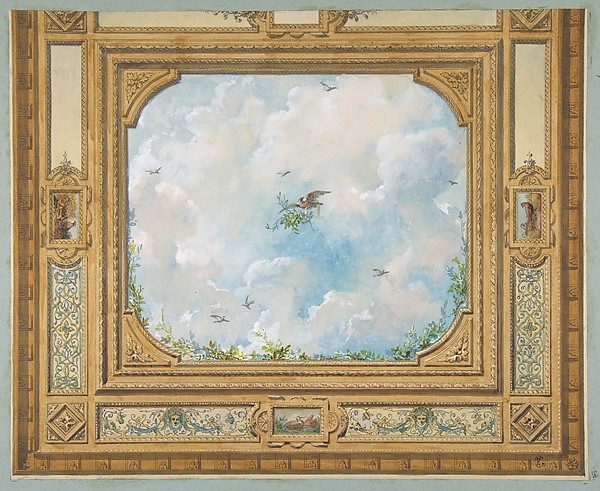
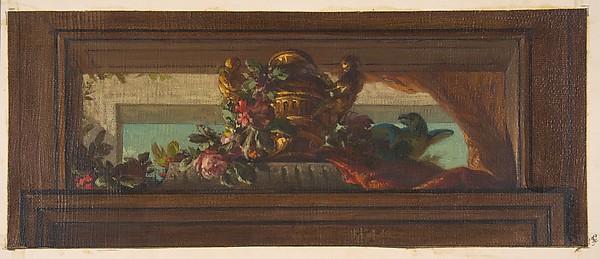
A garden pavilion in a forested landscapeA garden pavilion in a forested landscapeElevation of a paneled interior decorated with painted landscapes and coves with cartouches and flowersElevation of a paneled interior decorated with painted landsDesign for Salon Ceiling, Hôtel CandamoDesign for Salon Ceiling, Hôtel CandamoDesign for a ceiling with trompe l'oeil skyDesign for a ceiling with trompe l'oeil skyDesign for a ceiling decorated with clouds and birdsDesign for a ceiling decorated with clouds and birdsTrompe l'oeil design of birds and flowersTrompe l'oeil design of birds and flowersDesign for Grand Salon Ceiling, Hôtel HopeDesign for Grand Salon Ceiling, Hôtel HopeDesign for Trompe l'Oeil Stairway Ceiling, Hôtel HopeDesign for Trompe l'Oeil Stairway Ceiling, Hôtel Hope
More like this

Elevation Design for the Entrance to Orti Farnesiani by VignolaPietro Paolo Coccetti (Cocchetti) — Elevation Design for theElevation for a Portico of Doric OrderAnonymous, Italian, 18th or early 19th century — Elevation fElevation of a WallJean Guillaume Moitte — Elevation of a WallDesign for a Fireplace and WindowAnonymous, British, 18th century — Design for a Fireplace anDesign for a Stage Set: Design in Section of a Two-Storied Entrance Hall (Recto). Elevation Design for a Monumental Entrance with Columns and Rounded Pediment (Verso).Giovanni Battista Galliani — Design for a Stage Set: Design One Half of a Design for a ChapelAnonymous, Italian, Piedmontese, 18th century — One Half of Design for an Exterior Doorway and WindowAnonymous, British, early 19th century — Design for an ExterDesign for a Ceiling With an Elaborate CoveAnonymous, Italian, Piedmontese, 18th century — Design for aDesign for a Console supported by Putto (recto); Architectural Arcade (verso)Anonymous, Italian, 17th century — Design for a Console suppInterior with Columns and VaultAnonymous, Italian, 17th century — Interior with Columns andTwo Alternate designs for an Arch below a window.Anonymous, Italian, Piedmontese, 18th century — Two AlternatArchitectural Perspective, in an Oval: Porch of a Palace with Corinthian Colums.Ferdinando Galli Bibiena — Architectural Perspective, in an