World's Colombian Exposition Chocolate-Menier Pavilion, Chicago, Illinois, Plan, Elevation, and Section
1893
Graphite and wash with ink lettering on illustration board
54 × 53.5 cm (21.3 × 21.1 in)
SEE IT IN PERSON
Not currently on view
In the collection of Art Institute of Chicago, Chicago · as of July 2026
Discussion
Be the first to share your thoughts.
Sign in to join the discussion.
More by Peter Joseph Weber
 Chocolate-Menier Pavilion, World's Columbian Exposition, Chi
 Prairie School Skyscraper, Chicago, Illinois, Perspective
 Rathskeller Neubau, Halle (Saale), Saxony-Anhalt, Germany, E
 Rathskeller Neubau, Halle (Saale), Saxony-Anhalt, Germany, T
 Ravinia Park Casino Building: Window
 Fisher Building Addition, Chicago, Illinois, Elevation
 Colorado Springs Public Springs, Colorado, Perspective
 Rathskeller Neubau, Halle (Saale), Saxony-Anhalt, Germany, E
More like this
 John Wellborn Root — Proposed Fine Arts Museum, World's Colu
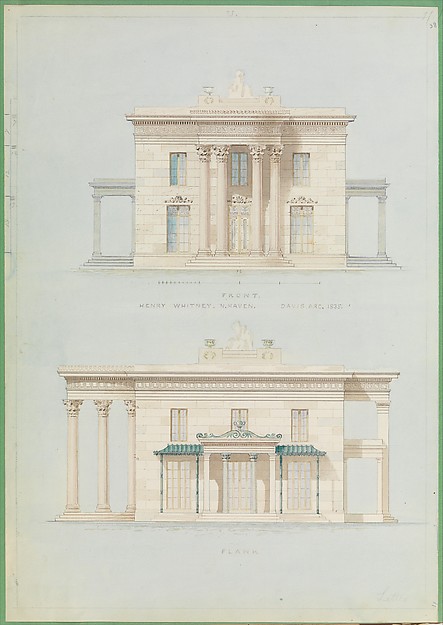 Alexander Jackson Davis — House for Henry Whitney, New Haven
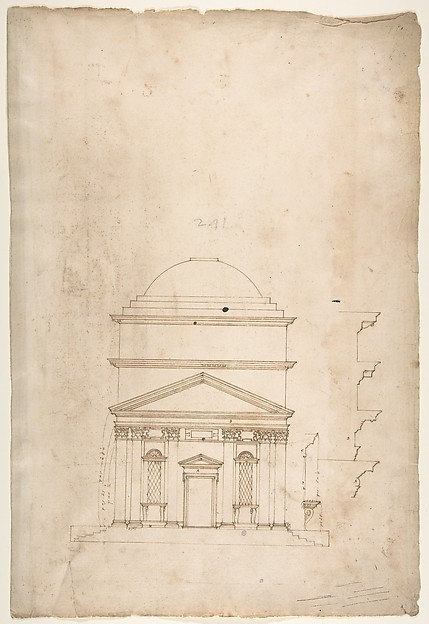 Anonymous, French, 16th century — S. Andrea via Flaminia, el
 Dankmar Adler — Isaiah Temple, Chicago, Illinois, Organ Scre
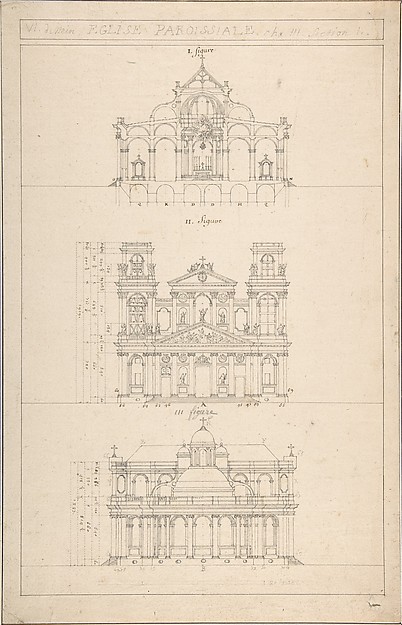 Jacques Germain Soufflot — Drawing of Interior, Façade, and
 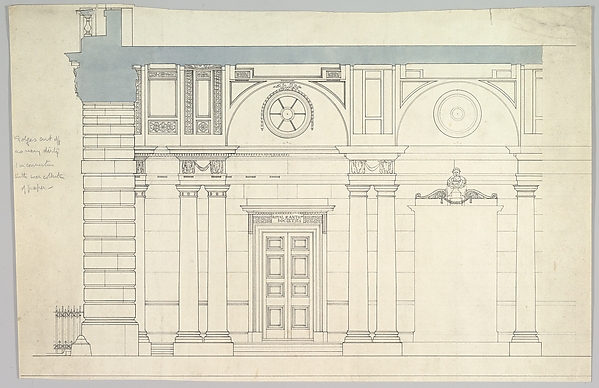 Anonymous, British, 19th century — Somerset House, London: I
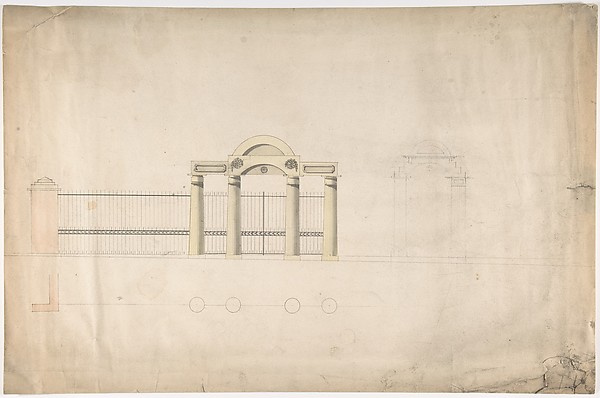 Anonymous, British, early 19th century — Design for a Greek
  Carl (Charles) J. Furst — Design Projects, Elevation Studies
 Giovanni Battista Galliani — Plan and Elevation of an Entran
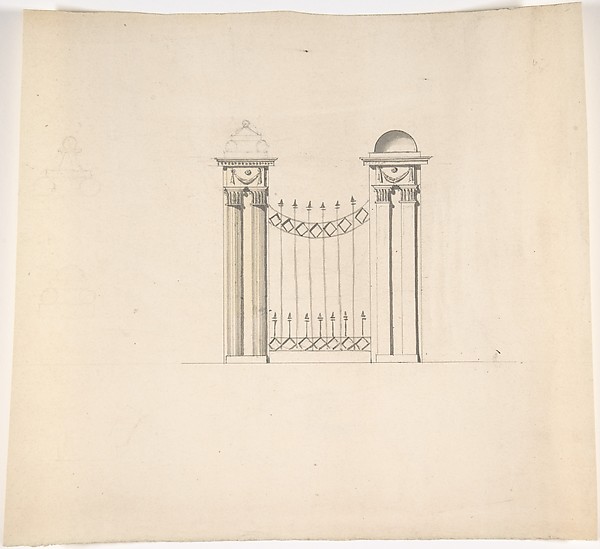 Anonymous, British, 18th century — Design for Gate Piers wit
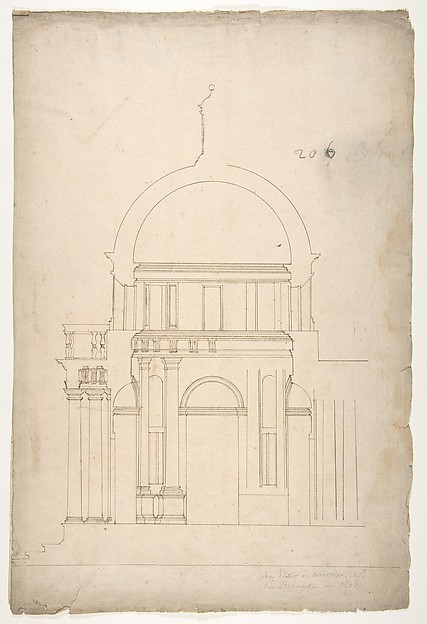 Anonymous, French, 16th century — S. Pietro in Montorio, Tem
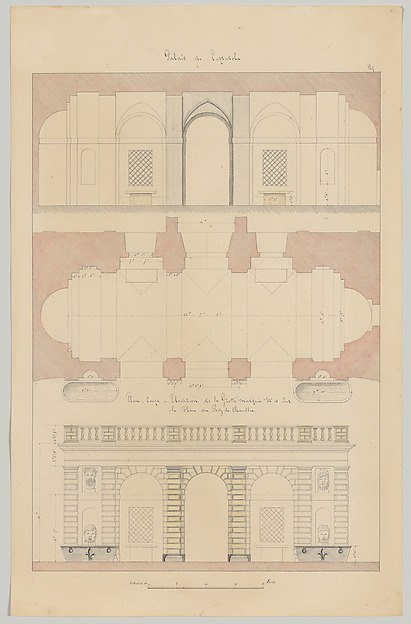 François Debret|Jacopo [Giacomo] Barozzi da Vignola — Grotto