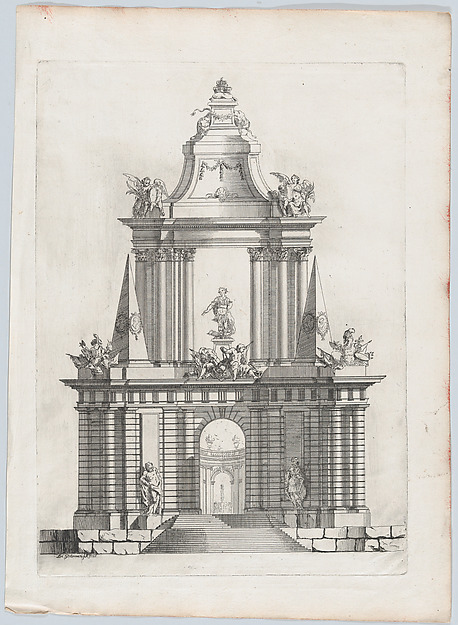
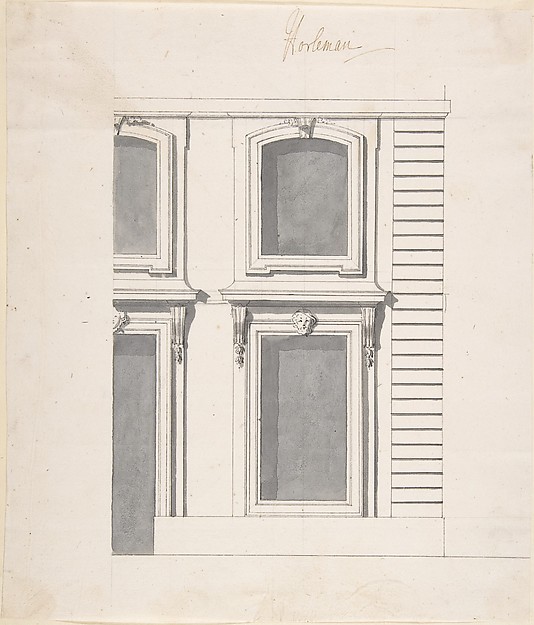
In the collection of The Metropolitan Museum of Art, New York — check current display status with the museum.
Be the first to share your thoughts.
Sign in to join the discussion.
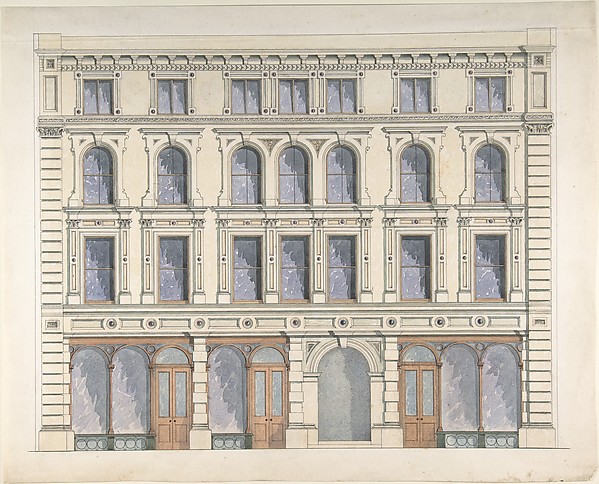 Anonymous, British, 19th century — Design for a City Buildin
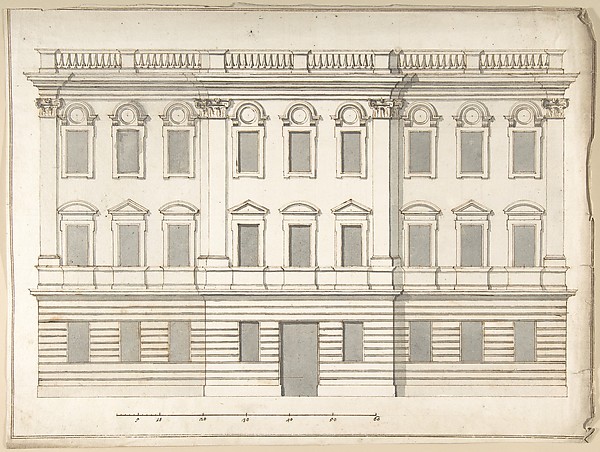 Pietro Paolo Coccetti (Cocchetti) — Design for Palace Façade
 Pietro Paolo Coccetti (Cocchetti) — Design for a Façade
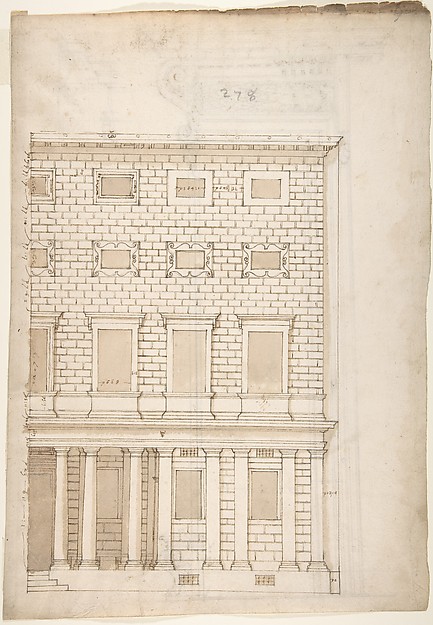 Anonymous, French, 16th century — Palazzo Massimo alle Colon
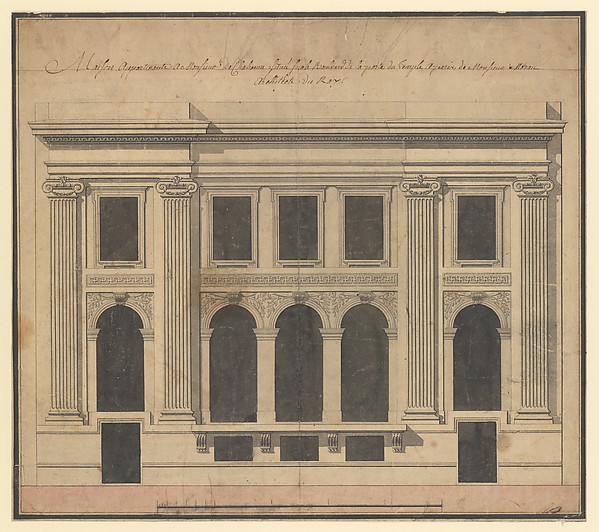 Pierre Louis Moreau Desproux — Façade of the Hôtel de Chavan
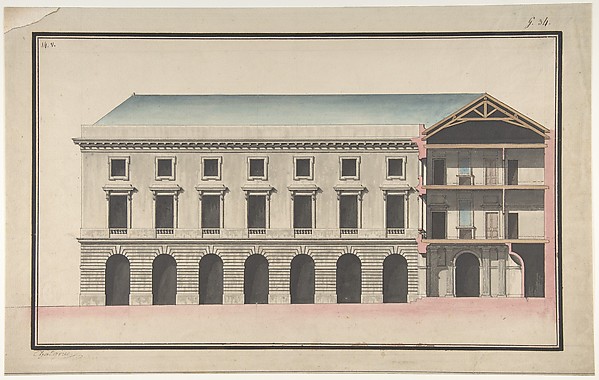 Jean François Chalgrin — Design for the Collège de France, P
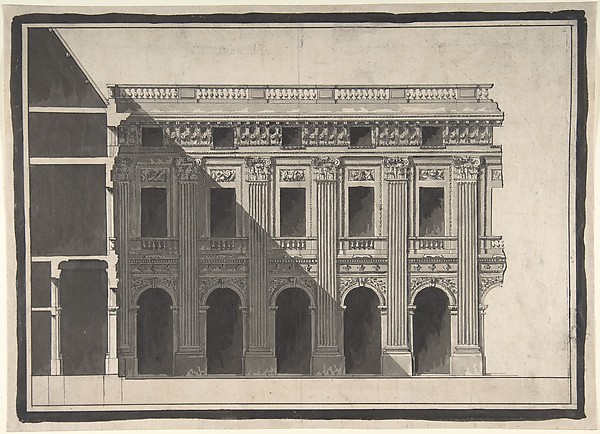 Victor Louis — Design for the Garden Façade of the Palais Ro
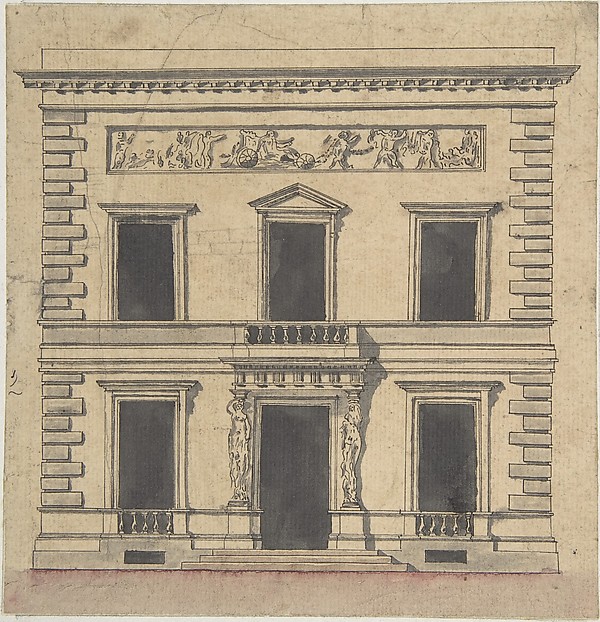 Claude Nicolas Ledoux — Design for a Stage Set
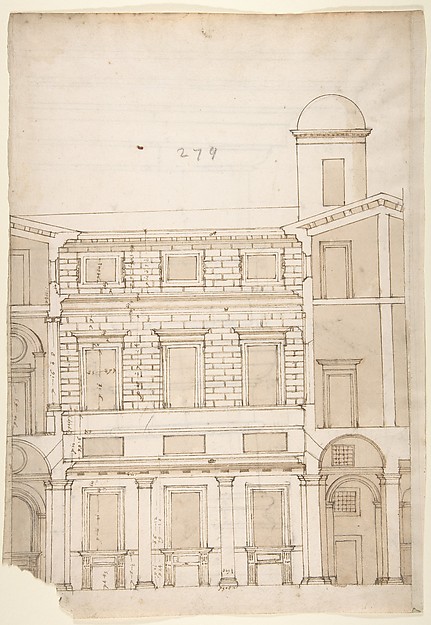 Anonymous, French, 16th century — Palazzo Massimo alle Colon
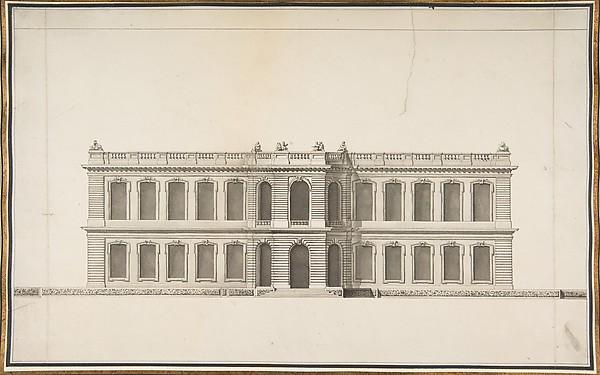 Anonymous, French, 18th century — Elevation of a House
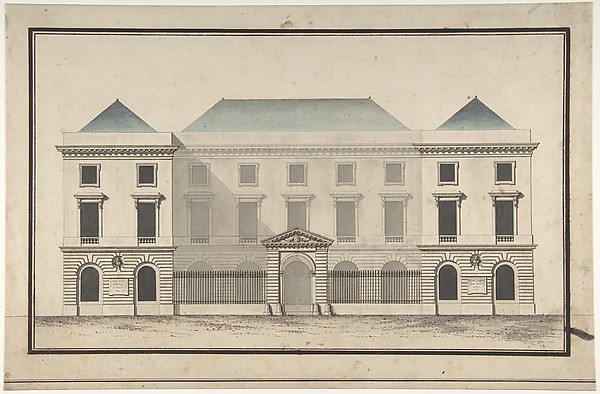 Jean François Chalgrin — Design for the Collège de France, P
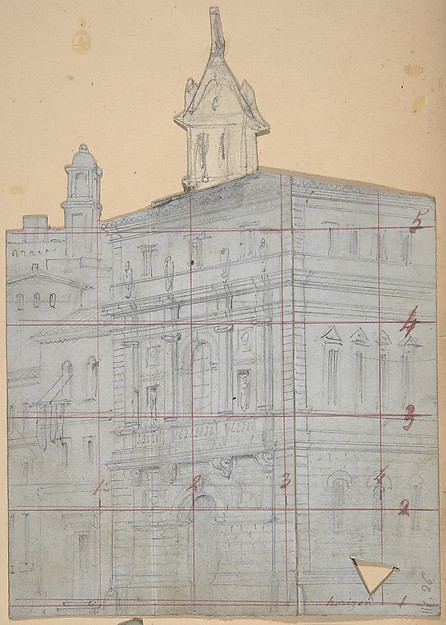 Eugène Cicéri — Design for a Stage Set at the Opéra, Paris