Plate 126 from The Plan of Chicago, 1909: Chicago. Section Looking North, Taken through Proposed Grand Axis of the City, Showing the Civic Center and Grant Park.
1909
pen and black ink and graphite, with watercolor, on cream wove paper, laid down on canvas
29.9 × 276.9 cm (11.8 × 10⁹ in)
SEE IT IN PERSON
Not currently on view
In the collection of Art Institute of Chicago, Chicago · as of July 2026
Discussion
Be the first to share your thoughts.
Sign in to join the discussion.
More by Daniel Hudson Burnham
 Point West of Algiers, North Africa, Travel Sketch
 Sketch Taken at Algiers, North Africa, Travel Sketch
 Plate 50 A from Plan of Chicago 1909: Chicago. View of the P
 Bay of Tunis Through Porthole of Steamship Fürst Bismark, Tu
 South Shore Park, Chicago, Illinois, Design Sketch
 View of the Proposed Civic Center Plaza and Buildings, The 1
 Plate 122 from The Plan of Chicago, 1909: Chicago. Railway S
 Plate 114 from The Plan of Chicago, 1909: Chicago. Proposed
 More like this
 Thomas Stothard — Study for a plate from Telemachus
 Thomas Stothard — Study for a plate from Telemachus
 Charles Meryon — Molière's Tomb, Père-Lachaise Cemetery, Par
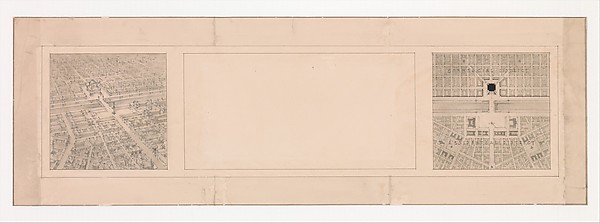 Robert Adams — Design and Plan for a City Bisected by Train
  Eugène Cicéri — Design for a Stage Set at the Opéra, Paris
 Eugène Cicéri — Design for a Stage Set
 Jasper F. Cropsey (American, 1823–1900) — Floorplan (verso)
 Max Klinger — Quiet, plate eight from A Glove
 Eugène Cicéri — Design for a Stage Set
 Anonymous, British, 18th century — Design for a Chimney Piec
 Eugène Cicéri — Design for a Stage Set at the Opéra, Paris
 Charles Meryon — Rebus: Béranger was not Really Strong, for