More like this
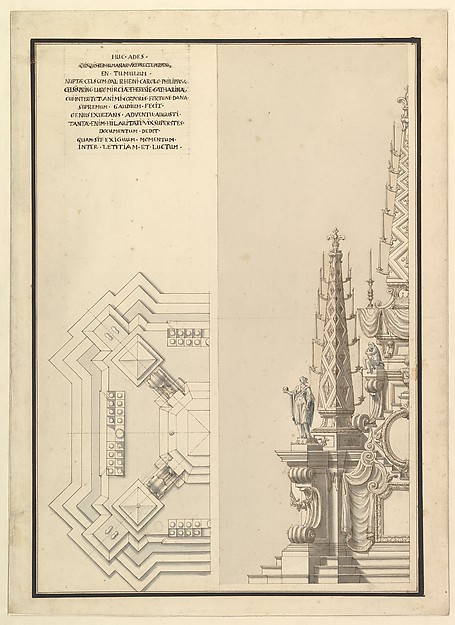 Giuseppe Galli Bibiena — Design for Half Elevation and Half
 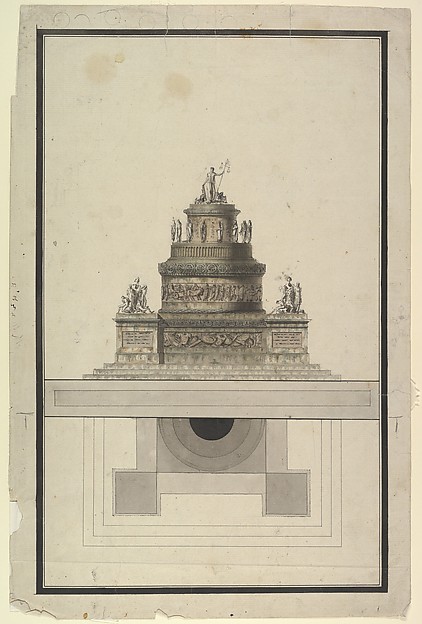 Jean Charles Delafosse — Elevation and Plan for a Round Maus
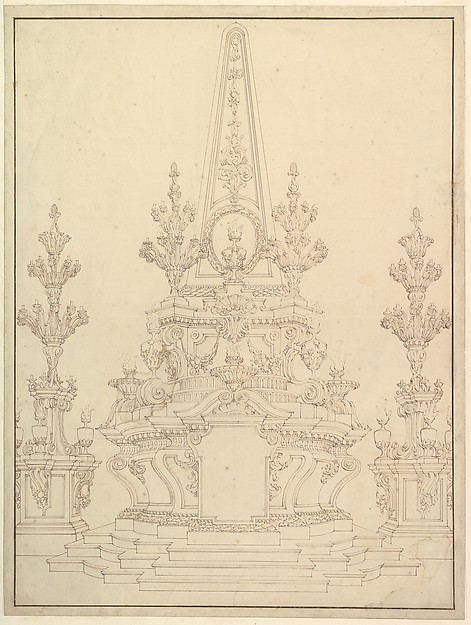 Giuseppe Galli Bibiena — Elevation of a Catafalque: Two Pede
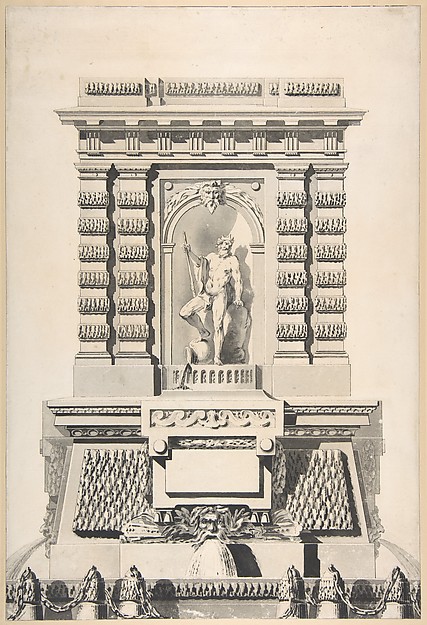 Jean Dominique Etienne Le Canu — Design for a Monumental Fou
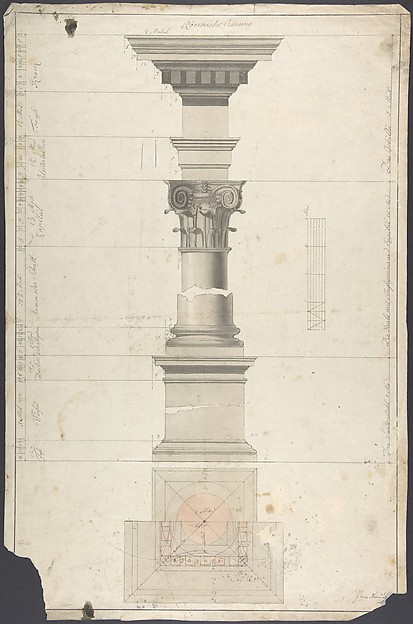 Maximilian Hardmuth — Design for a column in Roman order
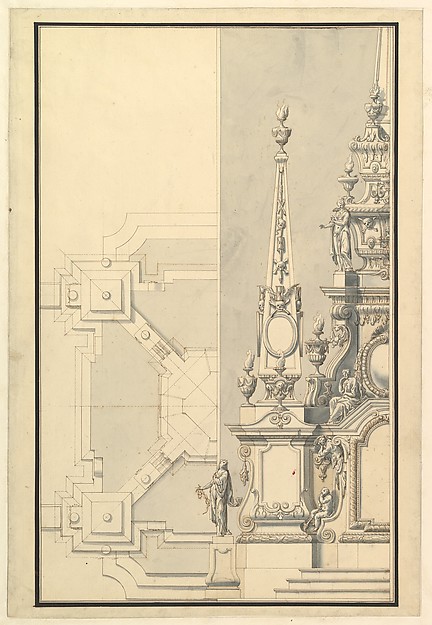 Giuseppe Galli Bibiena — Half Ground Plan and Half Elevation
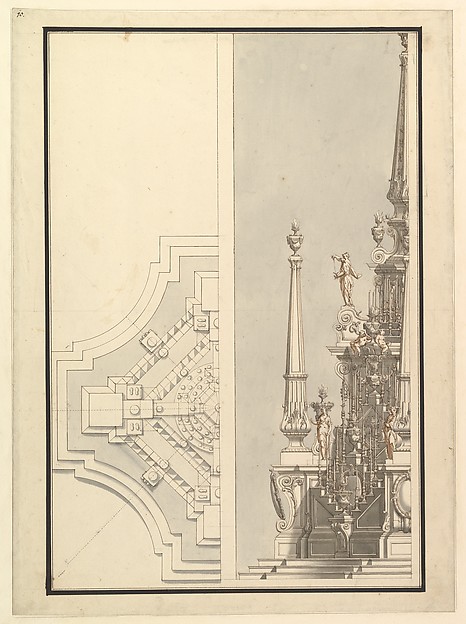 Giuseppe Galli Bibiena — Half Ground Plan, Half elevation fo
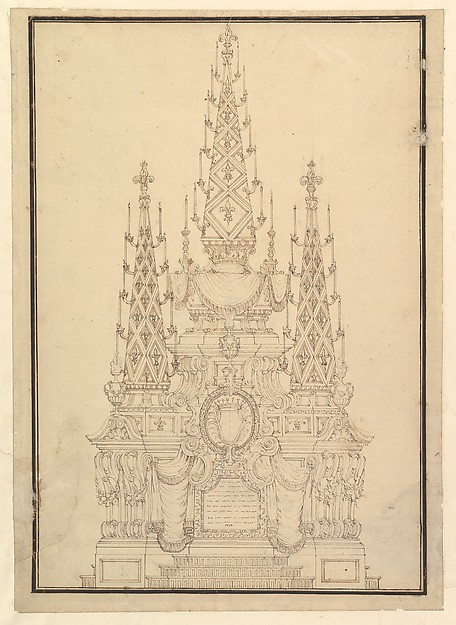 Giuseppe Galli Bibiena — Elevation of a Catafalque, Three Ob
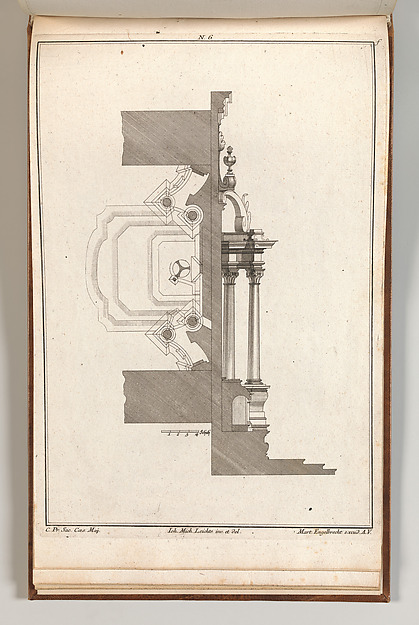 Johann Michael Leüchte|Martin Engelbrecht — Floorplan and Si
 Etienne DuPérac|Anonymous, French, 16th century — St Peter's
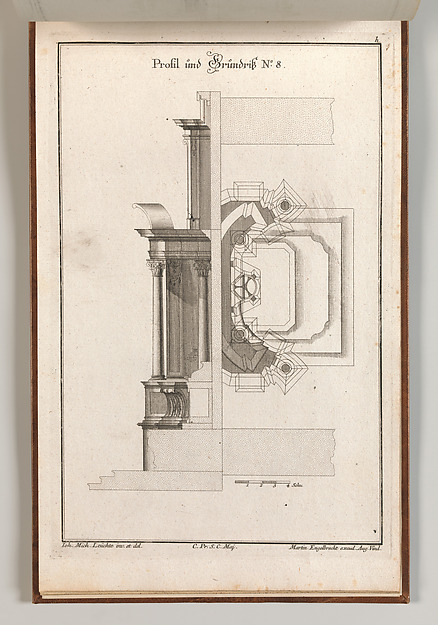 Martin Engelbrecht|Johann Michael Leüchte — Floorplan and Si
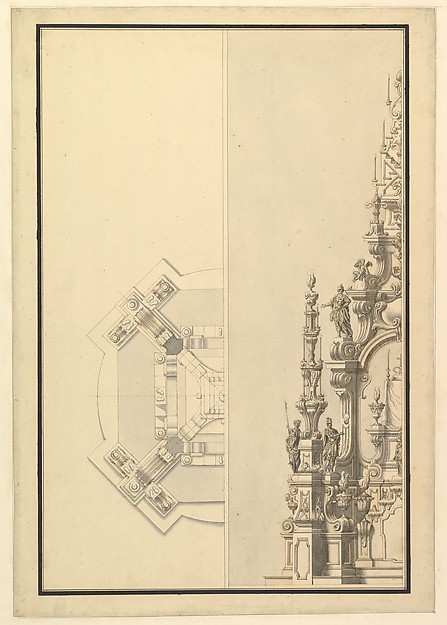 Giuseppe Galli Bibiena — Half Plan and Half Elevation for a