Plate 49 from Plan of Chicago 1909: Chicago. View of the City from Jackson Park to Grant Park, Looking Towards the West. The proposed shore treatment as a park enclosing a waterway (or a series of lagoons) is shown, together with the enlarged yacht harbor, recreation piers, and a scheme for Grant Park.
SEE IT IN PERSON
Not currently on view
In the collection of Art Institute of Chicago, Chicago · as of July 2026
Discussion
FROM THE ART INSTITUTE OF CHICAGO’S CATALOG
“Make no little plans,” Daniel H. Burnham reputedly exclaimed around the time he unveiled his Plan of Chicago , the first comprehensive metropolitan plan in the United States. Providing the vocabulary for Chicago architecture through the 1920s, the project was the legacy of Burnham, whose renown in large-scale city planning began when he was chief of construction for Chicago’s 1893 World’s Columbian Exposition. Commissioned by the Commercial Club of Chicago, the plan was developed with the assistance of architect Edward H. Bennett, who elaborated parts of it after Burnham’s death in 1912 and was responsible for executing many of its recommendations. Emulating the grand classical design of European cities, Chicago was to become “a Paris by the Lake.” Features included the development of Chicago’s lakefront and Lake Shore Drive, the construction of Grant Park, and the transformation of Michigan Avenue into a premier commercial boulevard following the completion of the Michigan Avenue bridge. Eleven of the seventeen perspective views were rendered by Burnham’s frequent collaborator, the Beaux-Arts-trained Jules Guérin. The draftsman’s stunning, impressionistic views, with their unusua
Be the first to share your thoughts.
Sign in to join the discussion.
More by Daniel Hudson Burnham
 Point West of Algiers, North Africa, Travel Sketch
 Sketch Taken at Algiers, North Africa, Travel Sketch
 Plate 50 A from Plan of Chicago 1909: Chicago. View of the P
 Bay of Tunis Through Porthole of Steamship Fürst Bismark, Tu
 South Shore Park, Chicago, Illinois, Design Sketch
 View of the Proposed Civic Center Plaza and Buildings, The 1
 Plate 122 from The Plan of Chicago, 1909: Chicago. Railway S
 Plate 114 from The Plan of Chicago, 1909: Chicago. Proposed
 More like this
 Charles Meryon — Study for San Francisco, center right secti
 Charles Meryon — Study for San Francisco, far right section
 Romanino (Italian, 1484/87–1562) — Concentric Circles (verso
 Architectural Sketch (verso)
 Eugène Cicéri — Design for a Stage Set
 Anthonis van den Wijngaerde — View of Rome from the Janiculu
 Charles Meryon — Study for San Francisco, far left section
 Johan Martinus Anthon Rieke — Gezicht op de Spuistraat 154-1
 The Story of Fukutomi
 Charles Meryon — Study for San Francisco, center left sectio
 Camillo Boccaccino — Judgment of Solomon
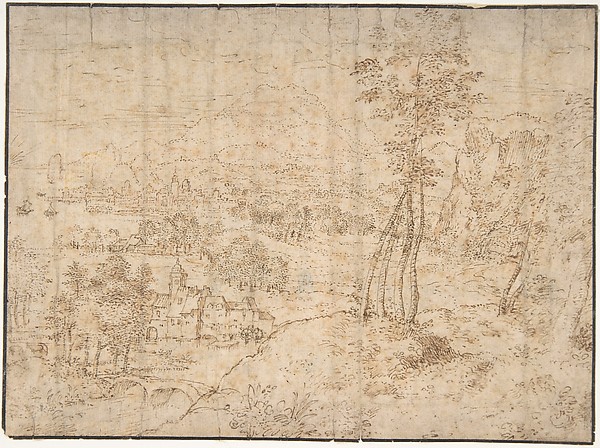 Matthijs Cock — Landscape with a Town by the Seashore and Mo