In the collection of The Metropolitan Museum of Art, New York — check current display status with the museum.
Be the first to share your thoughts.
Sign in to join the discussion.
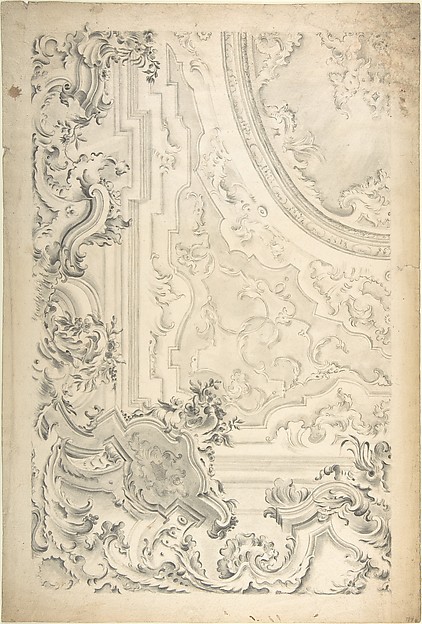 Anonymous, Italian, Piedmontese, 18th century — Design for a
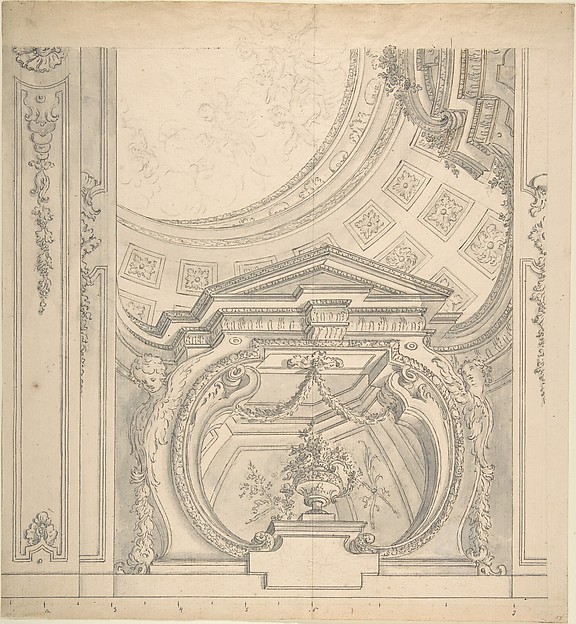 Anonymous, Italian, Piedmontese, 18th century — Design for a
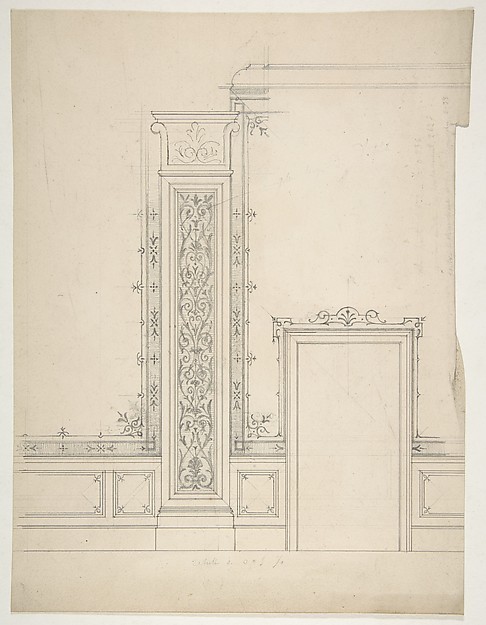 Jules-Edmond-Charles Lachaise|Eugène-Pierre Gourdet — Elevat
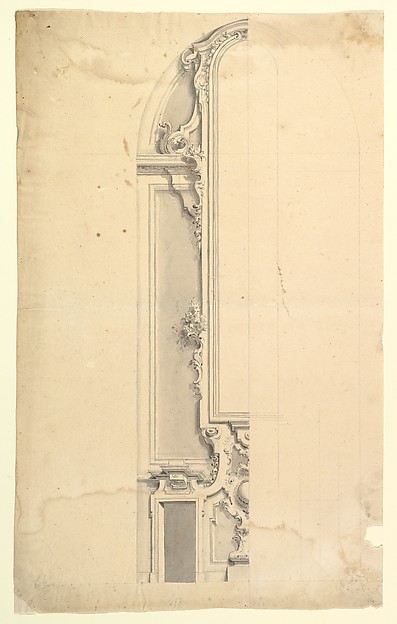 Anonymous, Italian, Piedmontese, 18th century — Design for W
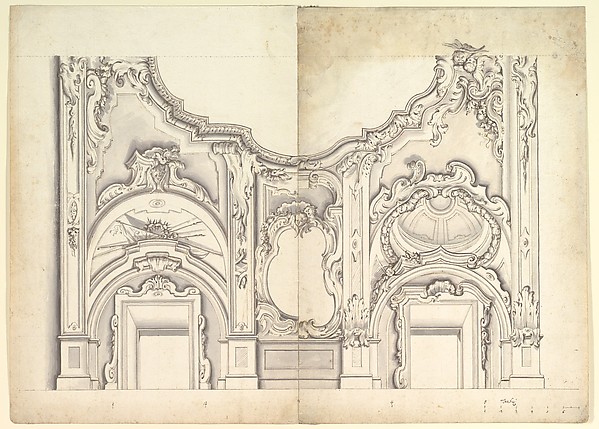 Anonymous, Italian, Piedmontese, 18th century — Two Alternat
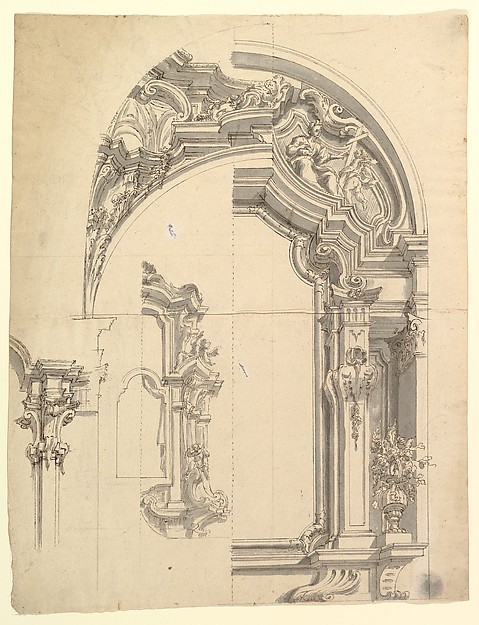 Anonymous, Italian, Piedmontese, 18th century — Design for a
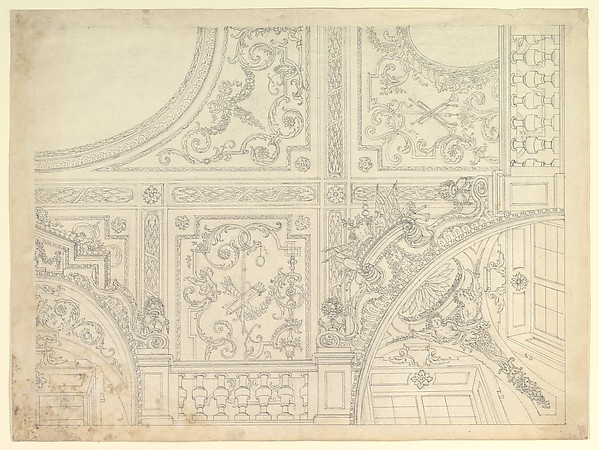 Anonymous, Italian, Piedmontese, 18th century — Design for a
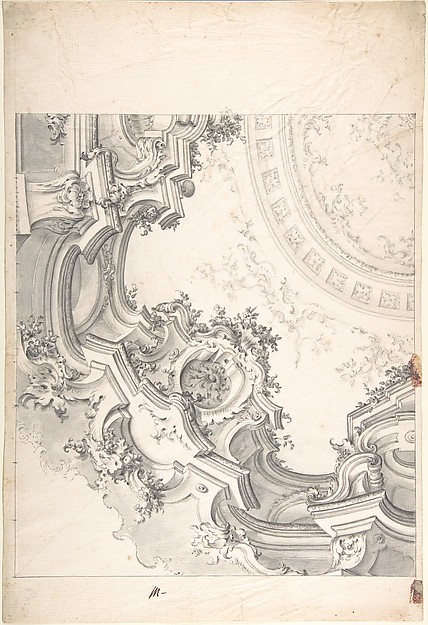 Anonymous, Italian, Piedmontese, 18th century — Design for 1
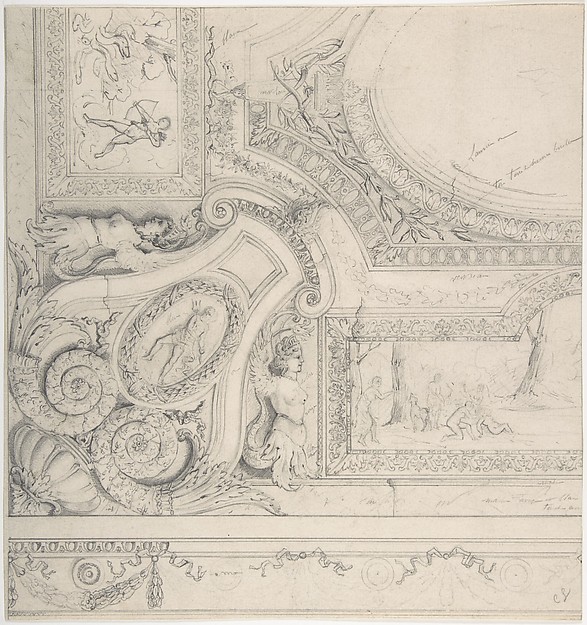 Jules-Edmond-Charles Lachaise|Eugène-Pierre Gourdet — Design
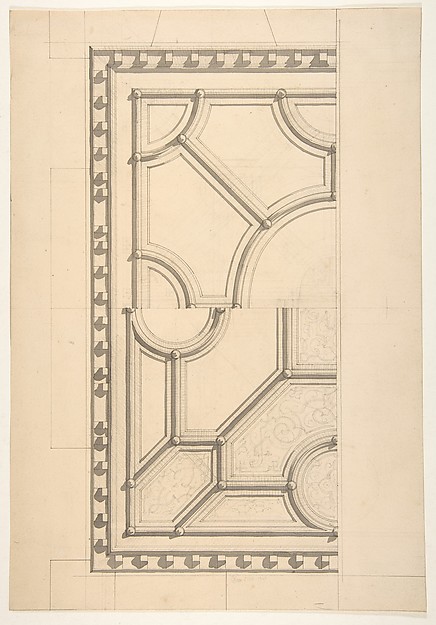 Jules-Edmond-Charles Lachaise|Eugène-Pierre Gourdet — Two de
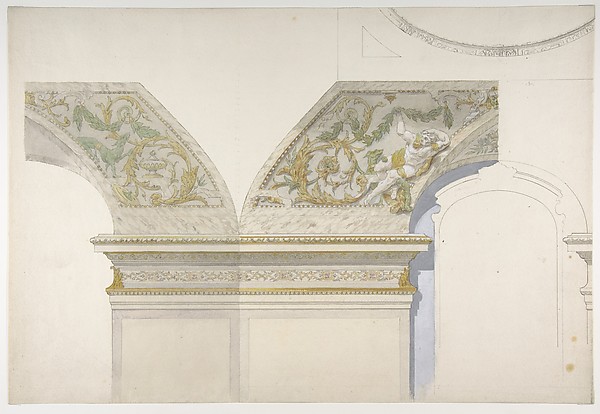 Jules-Edmond-Charles Lachaise|Eugène-Pierre Gourdet — Design
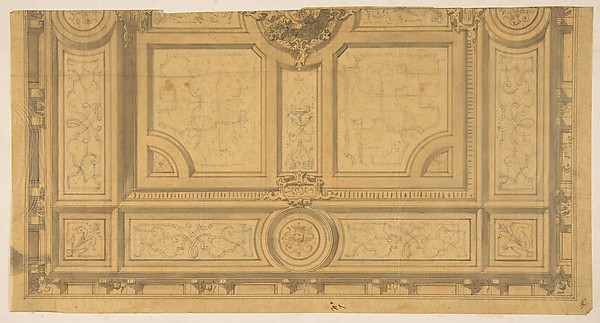 Jules-Edmond-Charles Lachaise|Eugène-Pierre Gourdet — Design