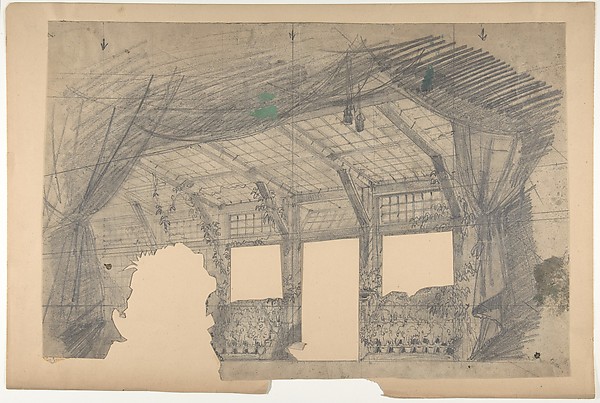
Study for King's Circus
c. 1809
Pen and brown ink over graphite, on cream wove paper
23.2 × 33.3 cm (9.1 × 13.1 in)
SEE IT IN PERSON
Not currently on view
In the collection of Art Institute of Chicago, Chicago · as of July 2026
Discussion
Be the first to share your thoughts.
Sign in to join the discussion.
More by Augustus Charles Pugin
 Study for Drawing Room, St. James, from Microcosm of London
 Study for Exhibition Room, Somerset House, from Microcosm of
 St. James's with the Village of Charing as It Appeared in ye
 Study for The Hall, Blue Coat School, from Microcosm of Lond
 Hall of Christ's Hospital
 Study for Royal Cock Pit, from Microcosm of London
 Study for Sadlers Wells Theater
 Study for Exhibition Room, Somerset House, from Microcosm of
More like this
 Eugène Cicéri — Design for a Stage Set at the Opéra, Paris
 Luigi Vanvitelli — Design for a Theater Interior
 Francesco Galli Bibiena — Designs for the Theater at Nancy:
  Eugène Cicéri — Design for a Stage Set at the Opéra, Paris
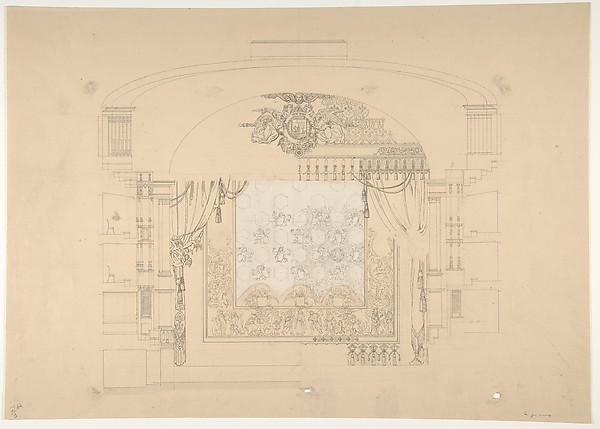 Aimé Chenavard — Design for a Stage Set
 Adler & Sullivan, Architects — Schiller Building Rental Plan
 Johan Martinus Anthon Rieke — Interieur van de schouwburgzaa
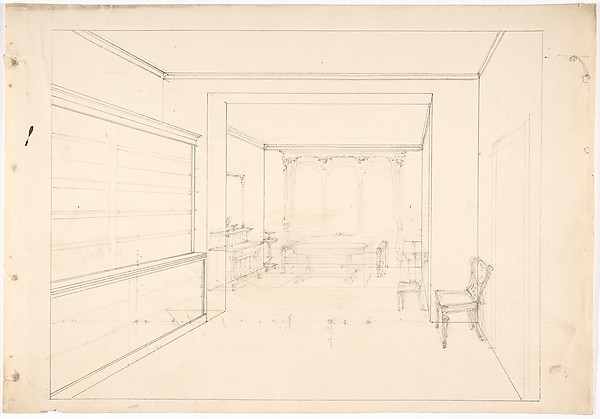 Anonymous, British, 19th century — Perspective Drawing of an
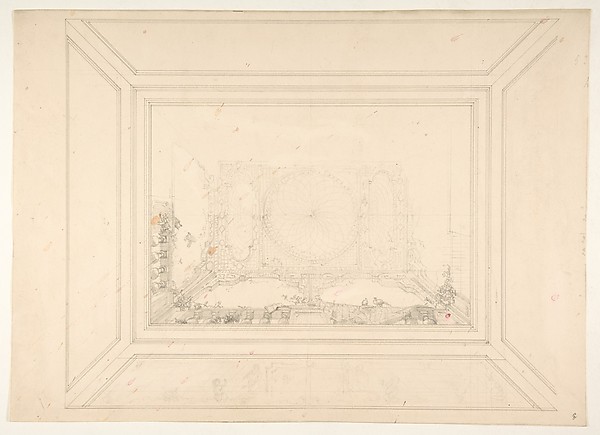 Jules-Edmond-Charles Lachaise|Eugène-Pierre Gourdet — Design
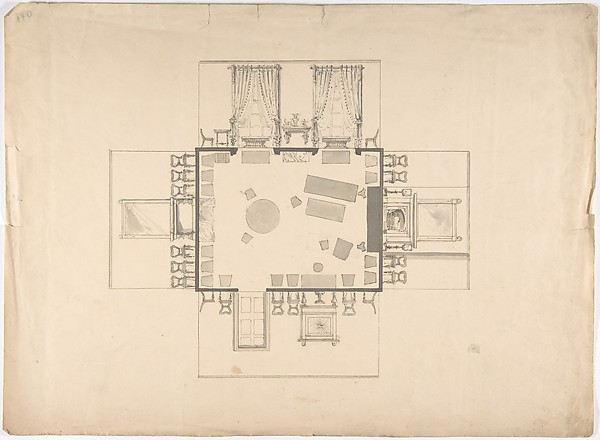 Anonymous, British, 19th century — Plan and Elevations of a
  Eugène Cicéri — Design for a Stage Set at the Opéra, Paris:
  D.H. Burnham & Co. — Orchestra Hall, Chicago, Illinois, Sect