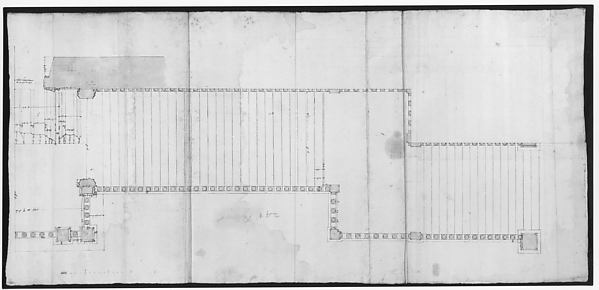
Brunswick Balke Collender Company Factory Building, Chicago, Illinois, Foundation Plan and Basement Plan
1891
Destroyed by fire on April 15, 1989
Black and red ink on linen with pencil notes
52 × 58 cm (20.5 × 22.8 in)
SEE IT IN PERSON
Not currently on view
In the collection of Art Institute of Chicago, Chicago · as of July 2026
Discussion
Be the first to share your thoughts.
Sign in to join the discussion.
More by Adler & Sullivan, Architects
 Chicago Stock Exchange Trading Room: Reconstruction at the A
 Victor Falkenau House, Chicago, Illinois, Stringcourse Eleme
 Chicago Stock Exchange Building: Elevator Enclosure Grille T
 Staircase panel from the Benjamin Lindauer House, Chicago, I
 Chicago Stock Exchange Trading Room: Stencil
 Spandrel Panel from the Saint Nicholas Hotel, St. Louis, Mis
 Star-pod Fragment From the Proscenium Vault of the Garrick T
 Garrick Theater, Chicago, Illinois, Exterior Column
More like this
 Peter Joseph Weber — Fisher Building Addition, Chicago, Illi
 Edward Burling — Charles R. Larrabee House, Chicago, Illinoi
 D.H. Burnham & Co. — Marshall Field & Company Model Factory,
 Burnham and Root — Women's Temple Building, Chicago, Illinoi
 McKim, Mead & White — Bryan Lathrop House, Chicago, Illinois
 Burnham and Root — Women's Temple Building, Chicago, Illinoi
 Anonymous, French, 16th century — Palazzo Senatorio, stair,
  D.H. Burnham & Co. — Orchestra Hall Heating Revisions, Chica
 Edward Burling — Charles R. Larrabee House, Chicago, Illinoi
 Richard Morris Hunt — William Borden Residence, Chicago, Ill
 D.H. Burnham & Co. — Silversmith Building, Chicago, Illinois
 Edward Dupaquier Dart — Brunswick Balke and Collender Compan