Richardson Ellson & Co.

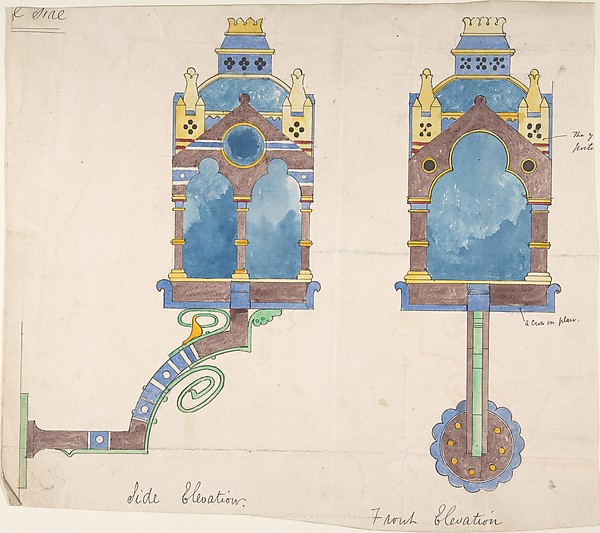
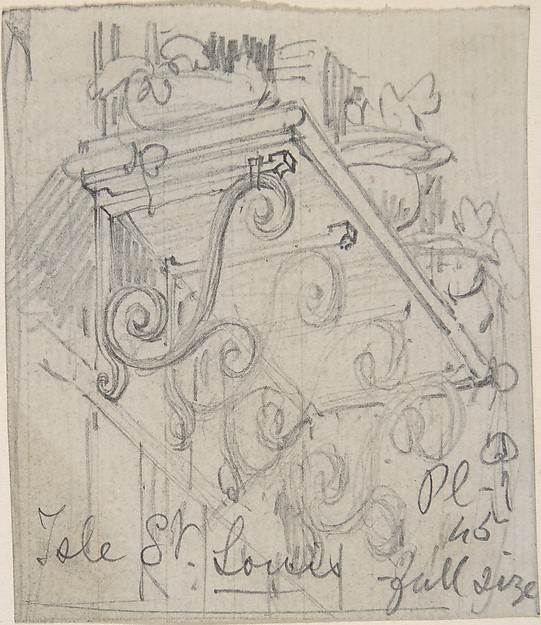
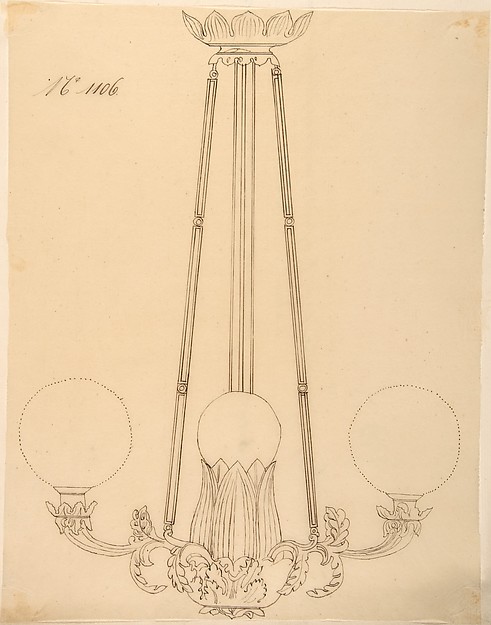
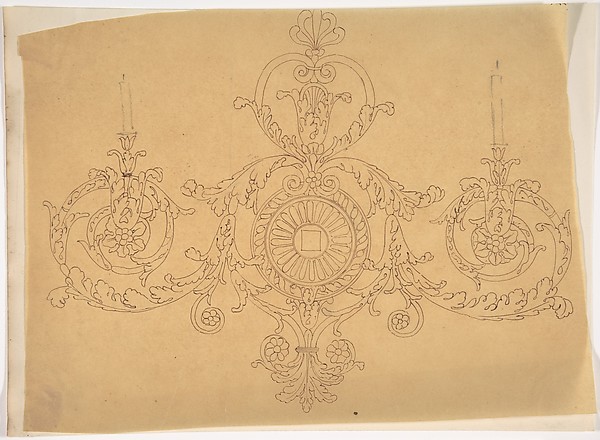
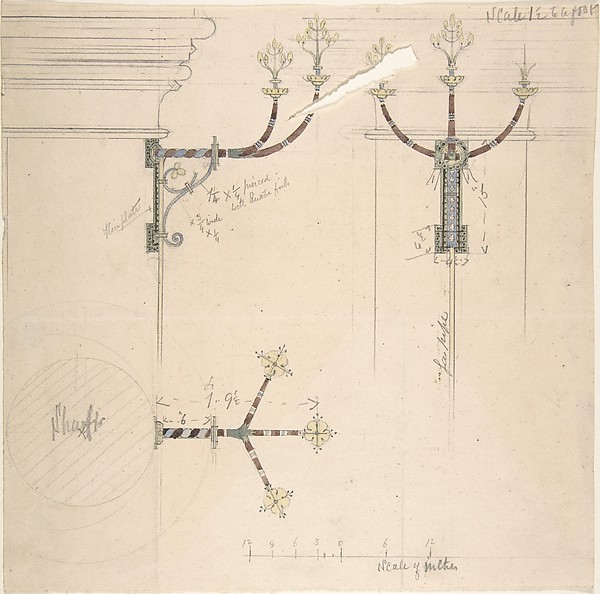
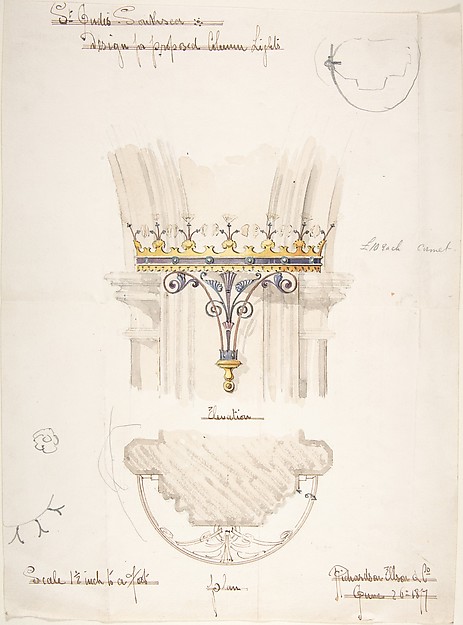
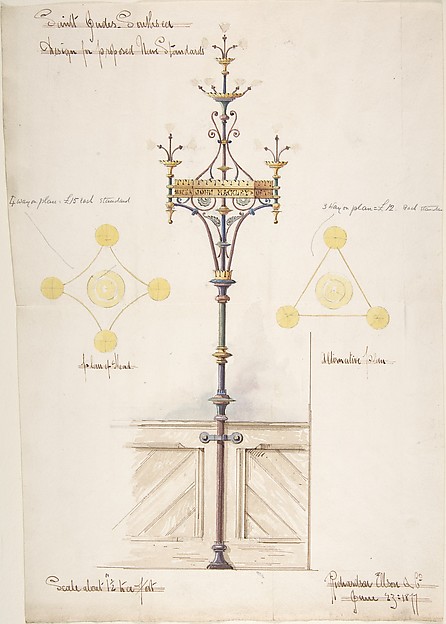
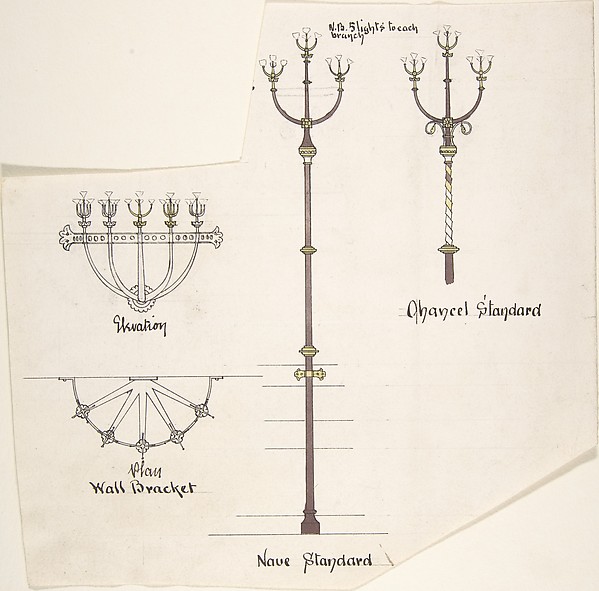
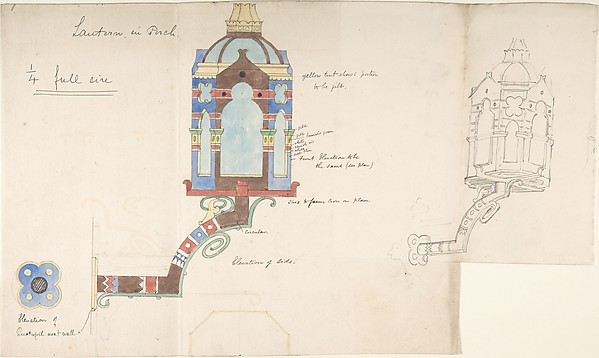
Design for Floral Brackets for a Church

ca. 1880
Pen and ink, brush and wash and watercolor
20 × 12.7 cm (7.9 × 5 in)

SEE IT IN PERSON

Not currently on view

In the collection of The Metropolitan Museum of Art, New York · as of July 2026

View at metmuseum.orgPlan a visit ↗

Discussion

Be the first to share your thoughts.

Sign in to join the discussion.

Community guidelines

More by Richardson Ellson & Co.
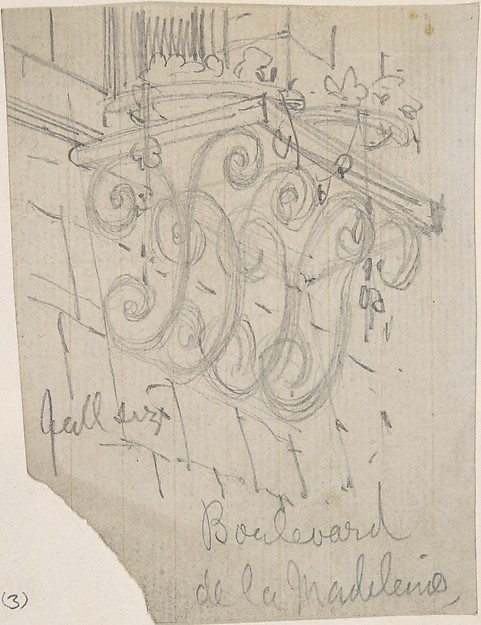
Designs for Church Wall StandardsDesigns for Church Wall StandardsDesign for a Church Wall Lantern, Front and Side ElevationsDesign for a Church Wall Lantern, Front and Side ElevationsDesign for Proposed Column Lights, St. Jude's Church, SouthseaDesign for Proposed Column Lights, St. Jude's Church, SouthsDesigns for Nave Standards, St. Jude's SouthseaDesigns for Nave Standards, St. Jude's SouthseaDesigns for Church Lights: Wall Bracket, Nave Standard, Chancel StandardDesigns for Church Lights: Wall Bracket, Nave Standard, ChanCurved Metal Brackets Supporting a Shelf outside a Window, Boulevard de la MadeleineCurved Metal Brackets Supporting a Shelf outside a Window, BDesigns for a Church Wall LanternDesigns for a Church Wall LanternCurved Metal Brackets Supporting a Shelf outside a Window, Isle St. LouisCurved Metal Brackets Supporting a Shelf outside a Window, I
More like this

Unidentified, cornice, projection; architrave, projection (recto) Unidentified, ceiling, plan (verso)Anonymous, French, 16th century — Unidentified, cornice, proDesign for a ChandelierAnonymous, French, 19th century — Design for a ChandelierDesign for a ChandelierAnonymous, French, 19th century — Design for a ChandelierUnidentified, Ionic capital, front and side elevations with small studies (recto) calculation notes (verso)Anonymous, French, 16th century — Unidentified, Ionic capitaS. Costanza, drum, interior, elevation; column shafts, profiles; narthex, section; stair, detail plan (recto) stair, plans; window, elevation (verso)Anonymous, French, 16th century — S. Costanza, drum, interioPlan of the Operating Gear of a MillAnonymous, British, 18th century — Plan of the Operating GeaDesign for a ChandelierAnonymous, French, 19th century — Design for a ChandelierWriting Table, from Chippendale Drawings, Vol. IIThomas Chippendale — Writing Table, from Chippendale DrawingScrolled Ornament DesignAnonymous, British, 19th century — Scrolled Ornament DesignDesign for a ChandelierAnonymous, French, 19th century — Design for a ChandelierPantheon, pediment details (recto) Pantheon, pilaster capital profile and projected elevation, column diagram, bronze door detail (verso)Anonymous, French, 16th century — Pantheon, pediment detailsRule for Drawing the Spiral Lines of the Volute of the Ionic Order, in Chippendale Drawings, Vol. IThomas Chippendale — Rule for Drawing the Spiral Lines of th