Jules-Edmond-Charles Lachaise|Eugène-Pierre Gourdet

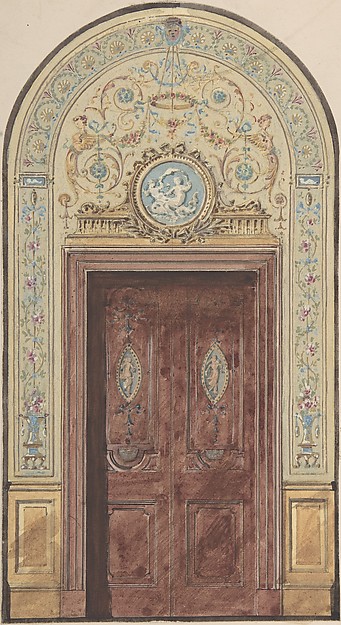
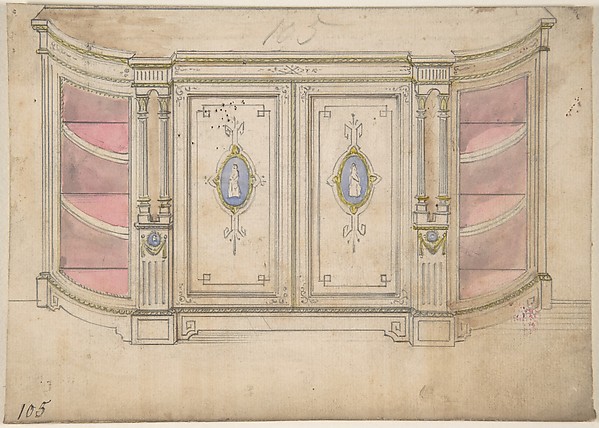
Design for a room with double doors decorated with garlands of fruit and flowers, scrolls, and lattice work

1830–97
pen and ink and watercolor on tracing paper; mounted on heavy wove paper
24.2 × 31.2 cm (9.5 × 12.3 in)

SEE IT IN PERSON

Not currently on view

In the collection of The Metropolitan Museum of Art, New York · as of July 2026

View at metmuseum.orgPlan a visit ↗

Discussion

Be the first to share your thoughts.

Sign in to join the discussion.

Community guidelines

More by Jules-Edmond-Charles Lachaise|Eugène-Pierre Gourdet
A garden pavilion in a forested landscapeA garden pavilion in a forested landscapeElevation of a paneled interior decorated with painted landscapes and coves with cartouches and flowersElevation of a paneled interior decorated with painted landsDesign for Salon Ceiling, Hôtel CandamoDesign for Salon Ceiling, Hôtel CandamoDesign for a ceiling with trompe l'oeil skyDesign for a ceiling with trompe l'oeil skyDesign for a ceiling decorated with clouds and birdsDesign for a ceiling decorated with clouds and birdsTrompe l'oeil design of birds and flowersTrompe l'oeil design of birds and flowersDesign for Grand Salon Ceiling, Hôtel HopeDesign for Grand Salon Ceiling, Hôtel HopeDesign for Trompe l'Oeil Stairway Ceiling, Hôtel HopeDesign for Trompe l'Oeil Stairway Ceiling, Hôtel Hope
More like this

Interior: Fireplace wallJohn Gregory Crace — Interior: Fireplace wallDesign for Pink, Gold, Blue and White Curtains with Blue Fringes and a Gold and Wood PedimentAnonymous, British, 19th century — Design for Pink, Gold, BlDesign for a Decorative Wall PanelAnonymous, French, 19th century — Design for a Decorative WaDesign for an Interior, possibly a TheaterV. S. Léon — Design for an Interior, possibly a TheaterDesign for a Mirrored Cabinet and Four ChairsAnonymous, British, 19th century — Design for a Mirrored CabFramed Design for an Architectural Interior: Coffered Ceiling with Central Hexagonal Cartouche and Walls with Floral Ornament and Drapery.Antonio Basoli — Framed Design for an Architectural InteriorTwo  Alternate Elevations for an Interior WallAnonymous, Italian, Piedmontese, 18th century — Two AlternaDesign for a Painted CeilingAnonymous, Italian, 19th century — Design for a Painted CeilDesigns for Arched DoorwayCharles Monblond — Designs for Arched DoorwayDesign for a Wall Elevation over Two FloorsAnonymous, Italian, 17th century — Design for a Wall ElevatiDesign for a Mirrored, Marble-topped Sideboard and Four ChairsAnonymous, British, 19th century — Design for a Mirrored, MaCabinet Design with Doors Adorned with Porcelain PlaquesAnonymous, British, 19th century — Cabinet Design with Doors