More like this
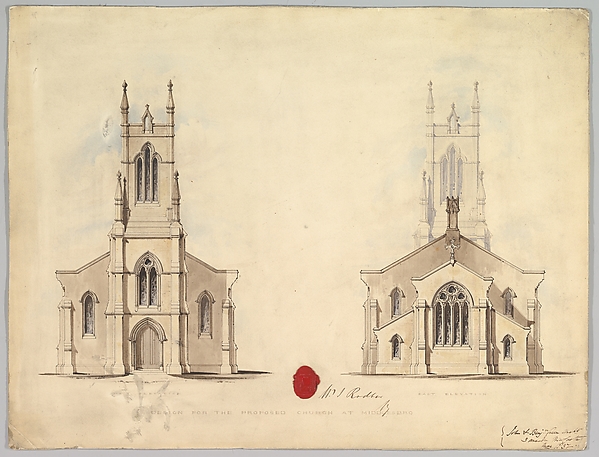 John Green|Benjamin Green — Design for the Proposed Church a
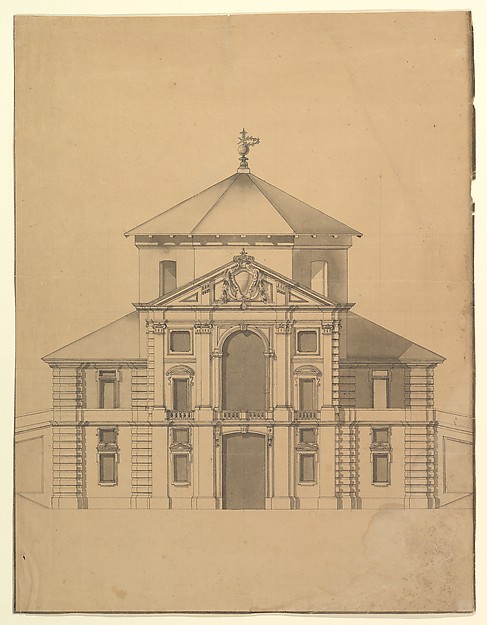 Anonymous, Italian, Piedmontese, 18th century — Elevation fo
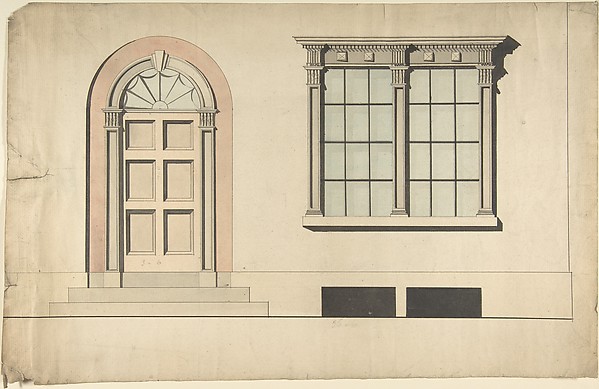 Anonymous, British, early 19th century — Design for an Exter
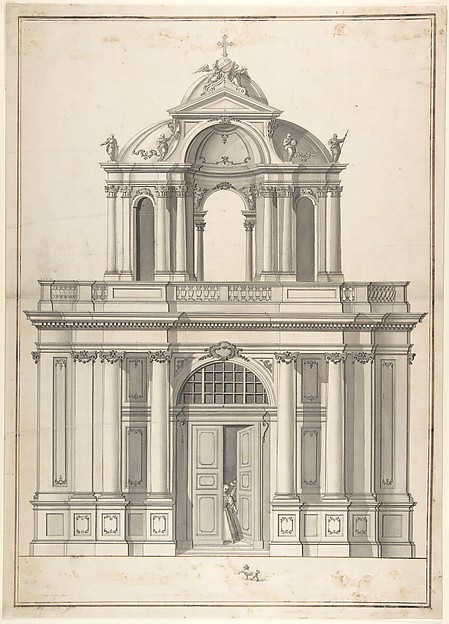 Anonymous, German, 18th century — Design for the façade of a
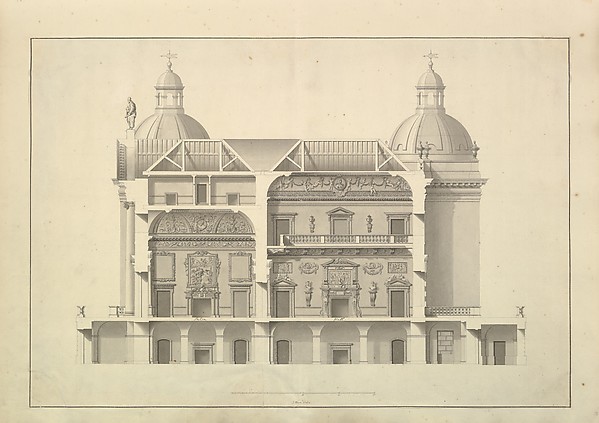 Isaac Ware — Transverse Section, Houghton Hall, Norfolk
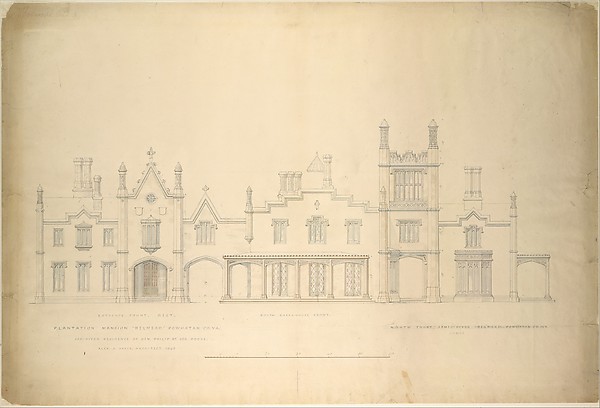 Alexander Jackson Davis — Belmead, Plantation Mansion for Ph
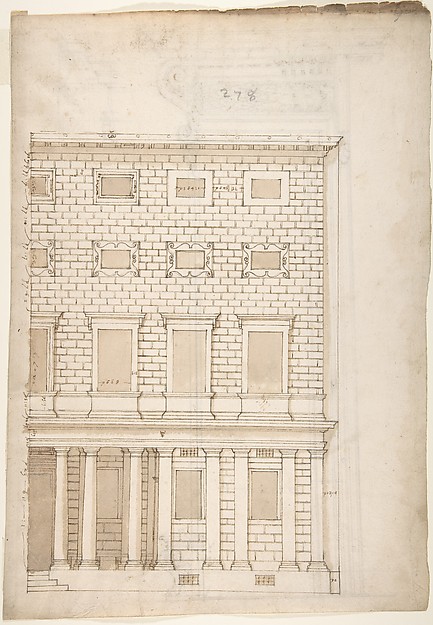 Anonymous, French, 16th century — Palazzo Massimo alle Colon
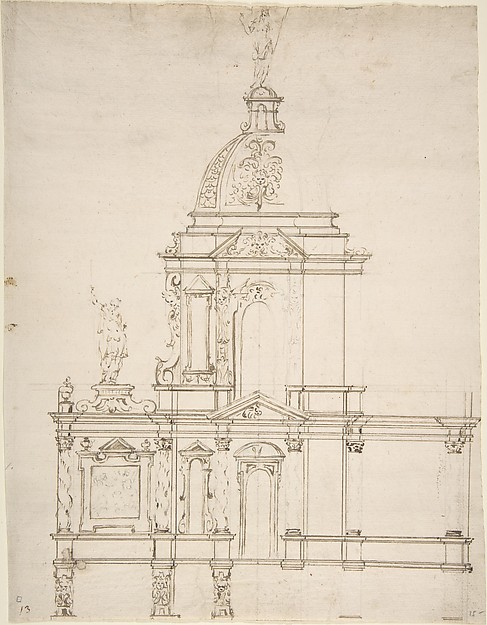 Anonymous, French, 17th century — Design for Altar Tabernacl
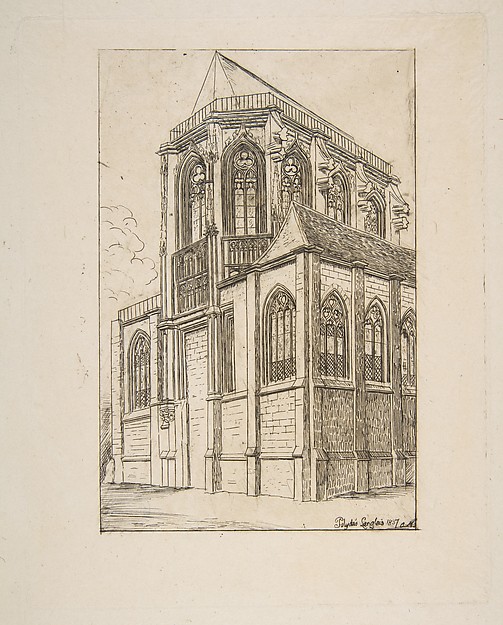 Charles Meryon|Polyclés Langlois — Chevet de St. Martin-sur-
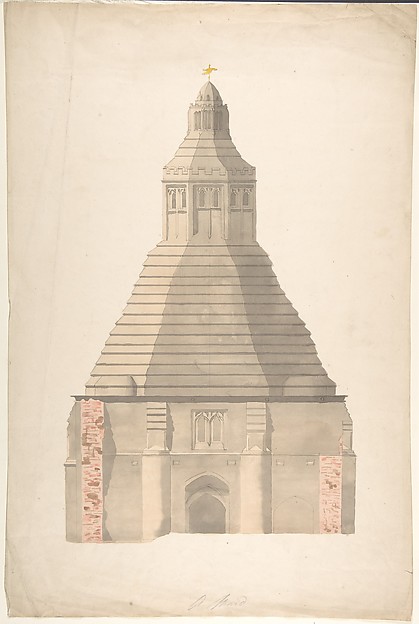 Anonymous, British, 19th century — The Abbot's Kitchen, Glas
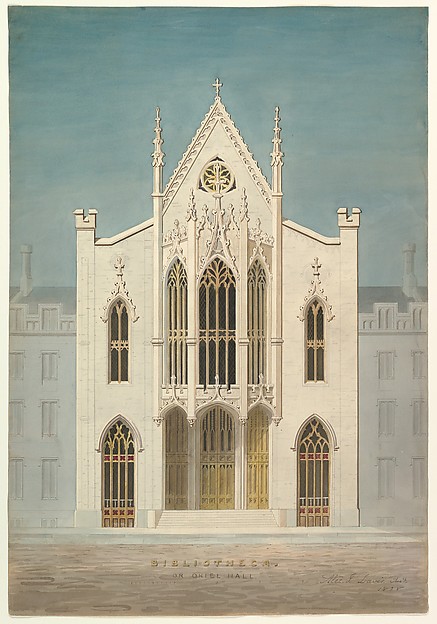 Alexander Jackson Davis — Study for a Library (front elevati
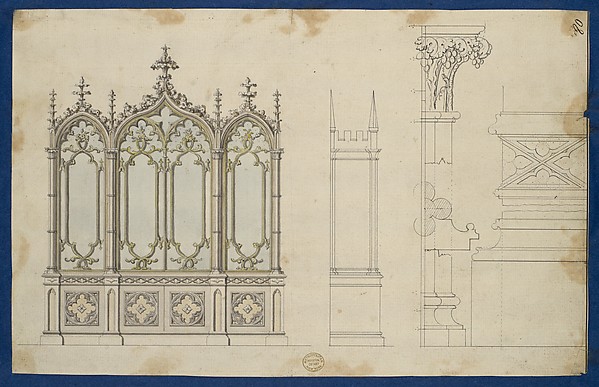 Thomas Chippendale — Gothic Bookcase, from Chippendale Drawi