Study for British Institution, Pall Mall, from Microcosm of London
c. 1808
Graphite on tan wove paper
19.5 × 25.9 cm (7.7 × 10.2 in)
SEE IT IN PERSON
Not currently on view
In the collection of Art Institute of Chicago, Chicago · as of July 2026
Discussion
Be the first to share your thoughts.
Sign in to join the discussion.
More by Augustus Charles Pugin
 Study for Drawing Room, St. James, from Microcosm of London
 Study for Exhibition Room, Somerset House, from Microcosm of
 St. James's with the Village of Charing as It Appeared in ye
 Study for The Hall, Blue Coat School, from Microcosm of Lond
 Hall of Christ's Hospital
 Study for Royal Cock Pit, from Microcosm of London
 Study for Sadlers Wells Theater
 Study for Exhibition Room, Somerset House, from Microcosm of
More like this
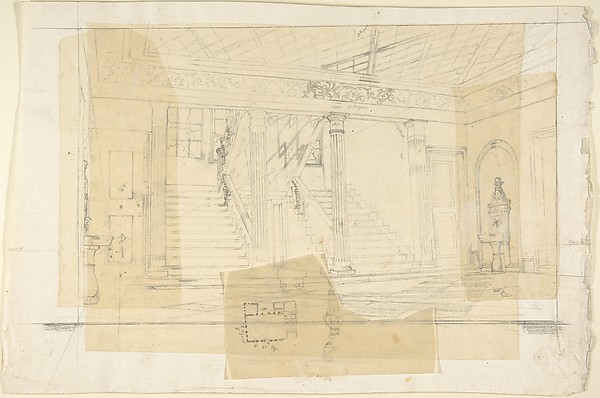 Franz von Hauslab the Younger — Interior of the Alhambra(?)
 James McNeill Whistler — Murano - Glass Furnace
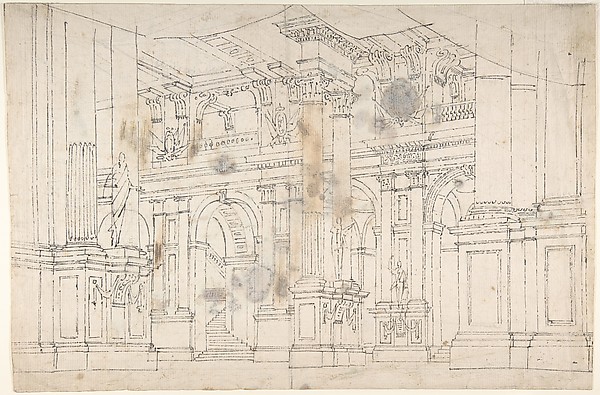 Fabrizio Galliari — Outline Drawing: Stage Set Design for a
  Jean Louis Ernest Meissonier — Drie kunstenaars in een zeven
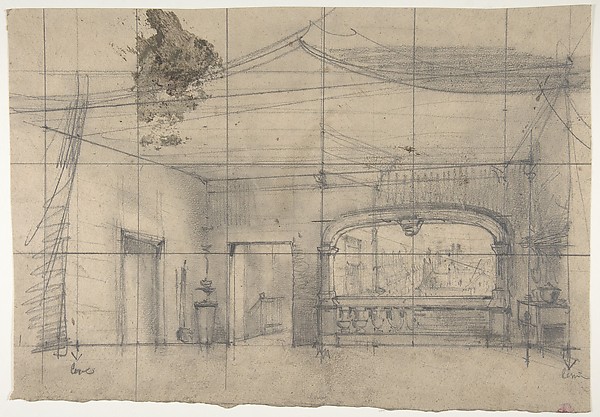 Eugène Cicéri — Design for a Stage Set at the Opéra, Paris
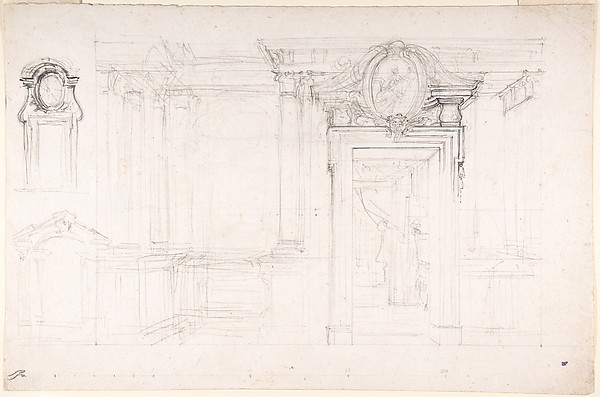 Luigi Vanvitelli — Architectural Sketch for the design of a
  Anonymous, Italian, Piedmontese, 18th century — Design for t
 James McNeill Whistler — The Church - Brussels (Adoration)