
In the collection of The Metropolitan Museum of Art, New York — check current display status with the museum.
Be the first to share your thoughts.
Sign in to join the discussion.
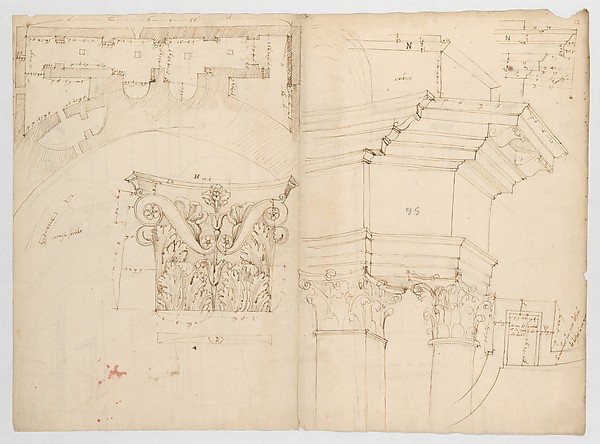 Anonymous, French, 16th century — Pantheon, perspective elev
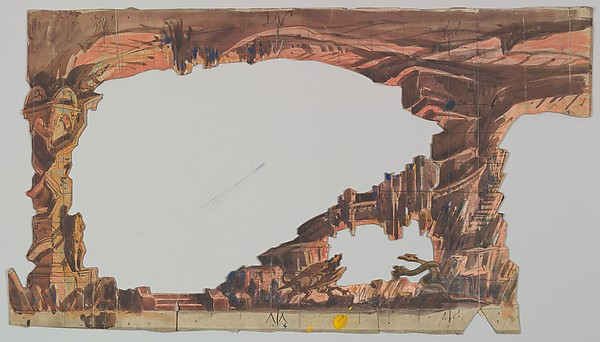
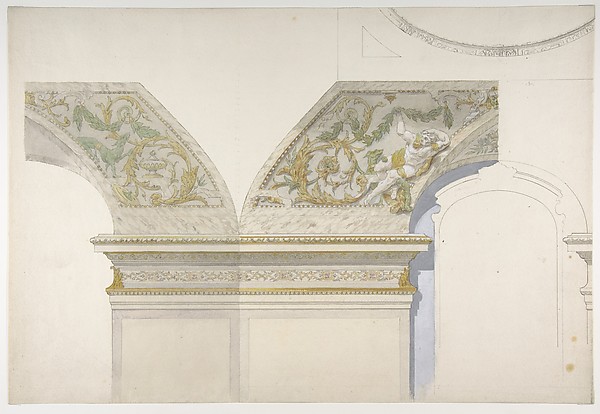 Jules-Edmond-Charles Lachaise|Eugène-Pierre Gourdet — Design
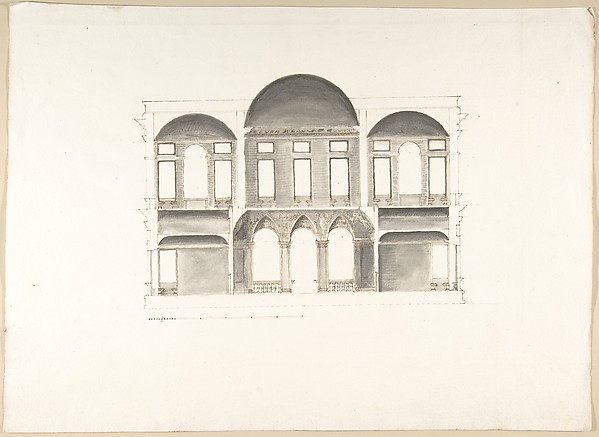 Pietro Paolo Coccetti (Cocchetti) — Section of a Palace (Pro
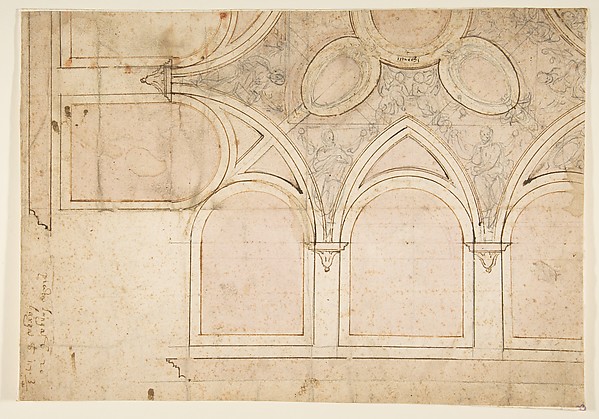 Giorgio Vasari — Design for the Ceiling Decoration in Vasari
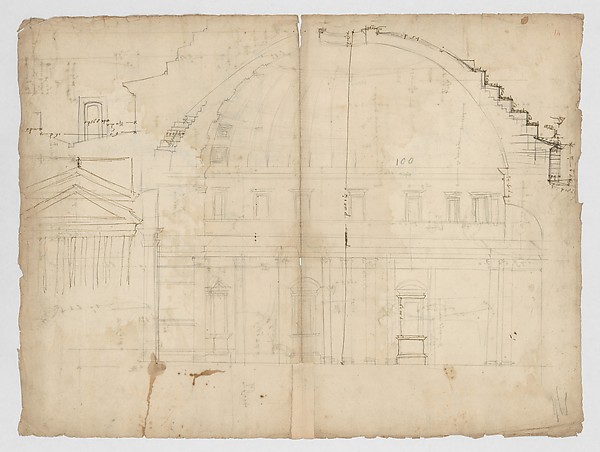 Anonymous, French, 16th century — Pantheon, section (recto)
 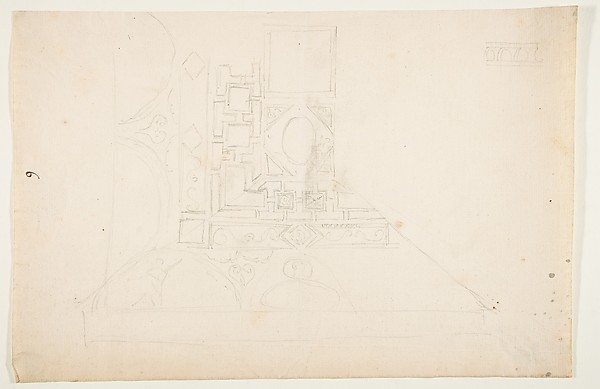 Anonymous, French, 19th century — Drawing After and Architec
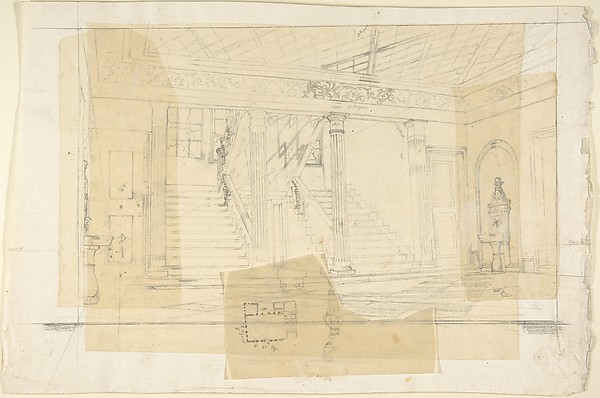 Franz von Hauslab the Younger — Interior of the Alhambra(?)
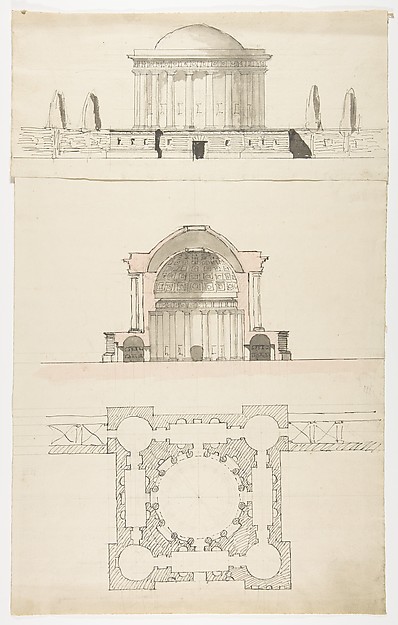 Nicolas François Barbier — Architectural Drawing
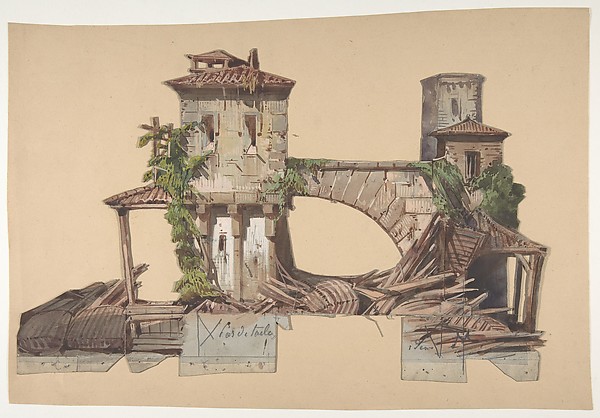
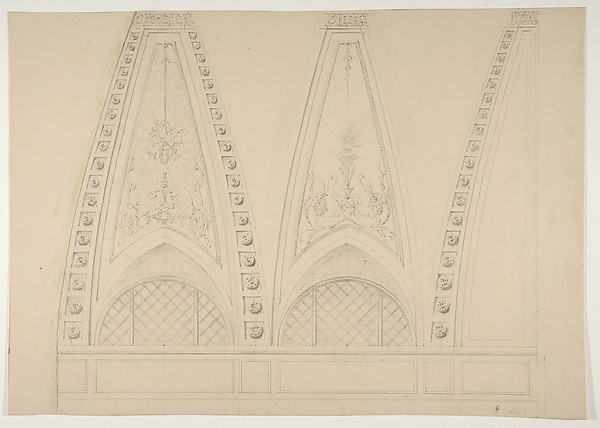 Jules-Edmond-Charles Lachaise|Eugène-Pierre Gourdet — Design
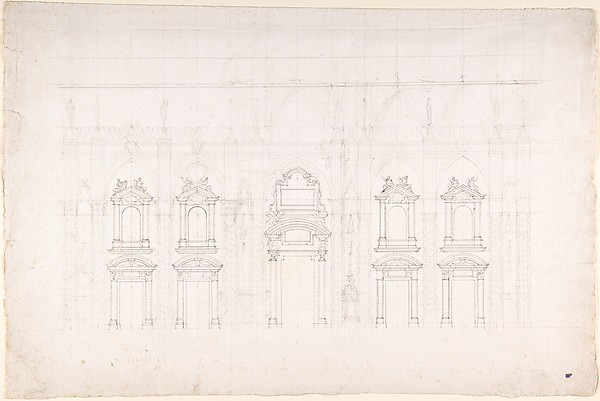 Luigi Vanvitelli — Detail study for the façade of Milan cath
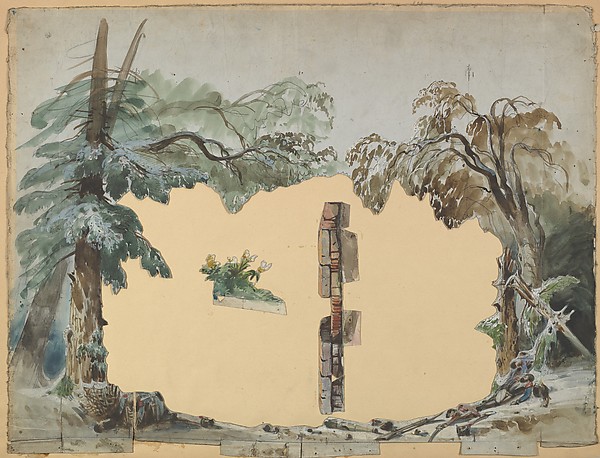
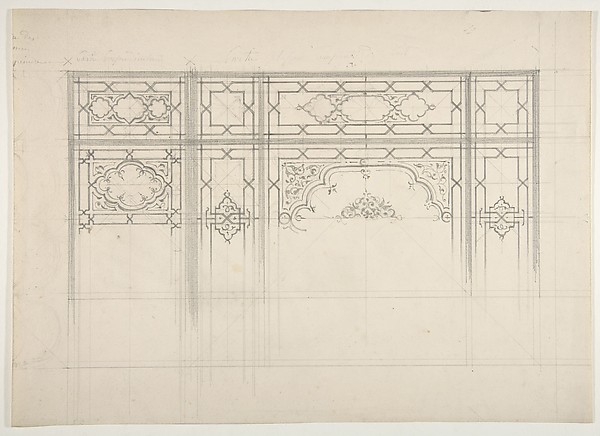 Jules-Edmond-Charles Lachaise|Eugène-Pierre Gourdet — Design
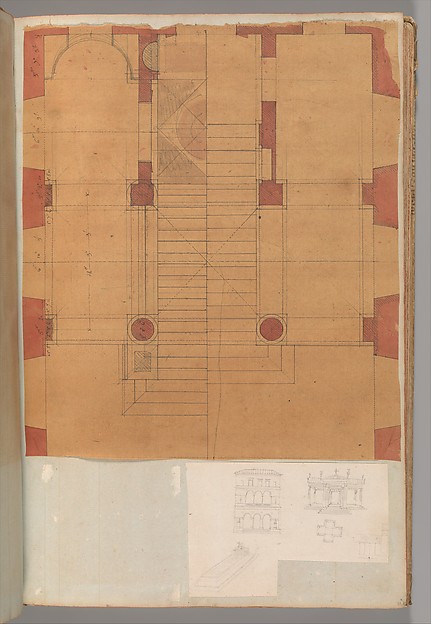 Charles Percier|Pierre François Léonard Fontaine — Page from