More like this
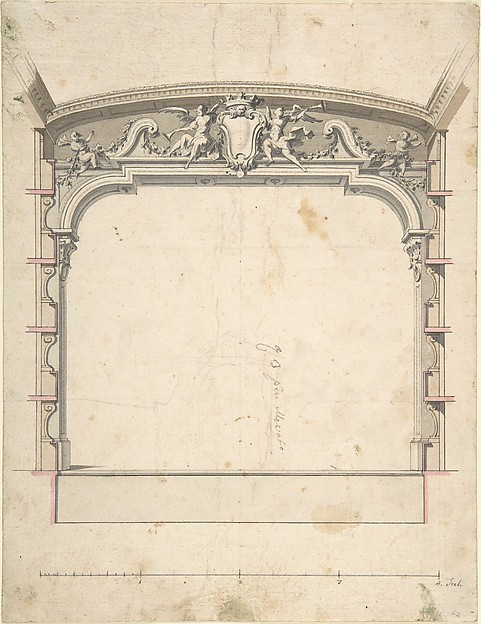 Anonymous, Italian, Piedmontese, 18th century — Design for t
 Anonymous, French, 16th century — St. Peter's, attic, window
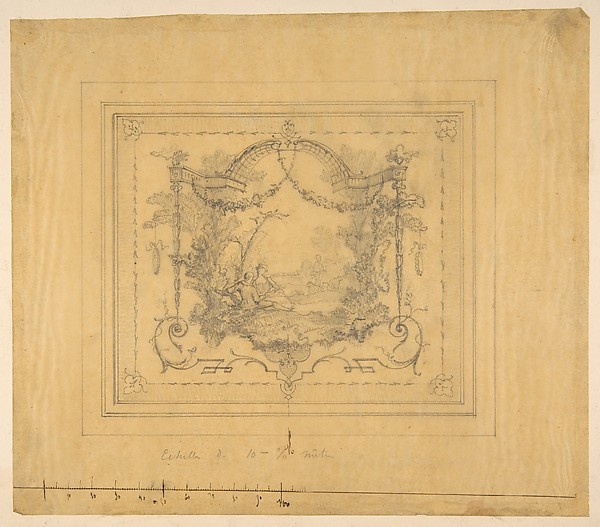 Jules-Edmond-Charles Lachaise|Eugène-Pierre Gourdet — Design
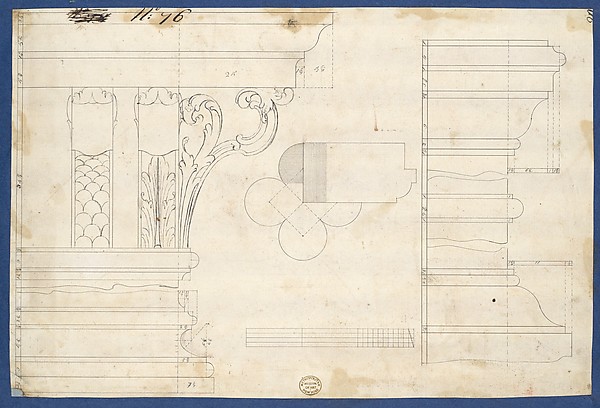 Thomas Chippendale — Moldings and Plan for Column on Door of
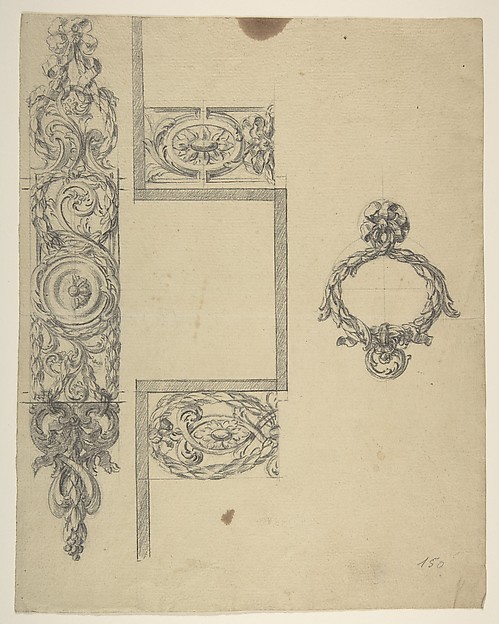 Anonymous, French, 19th century — Design for Hardware
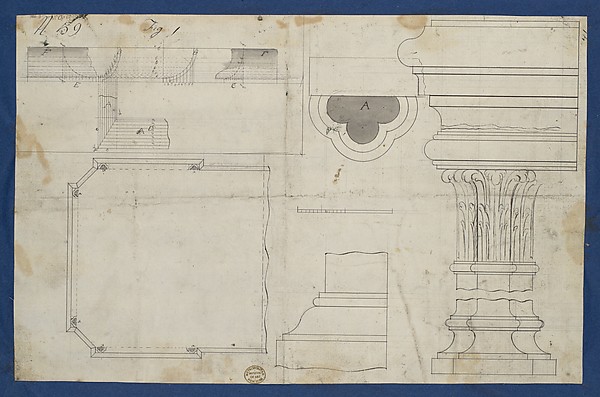 Thomas Chippendale — Plan for Library Table with Moldings, f
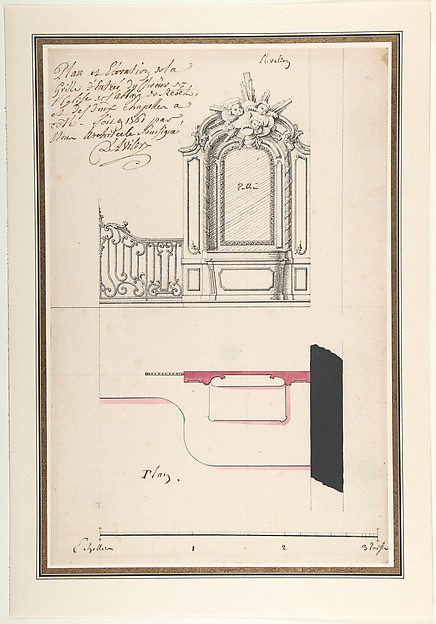 Claude Louis D'Aviler — Design for an Altar and Choir Grill,
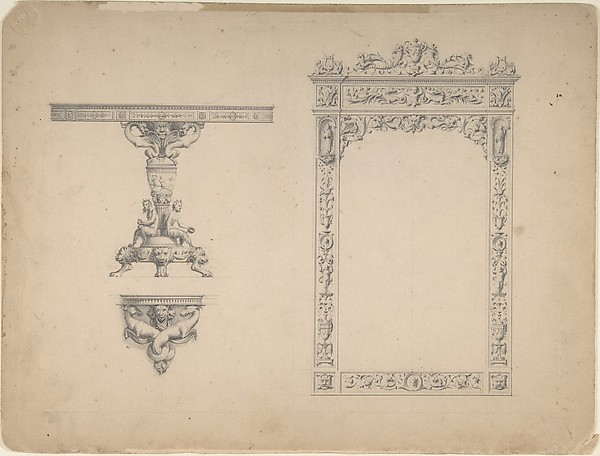 Anonymous, Italian, 19th century — Designs for a Mirror Fram
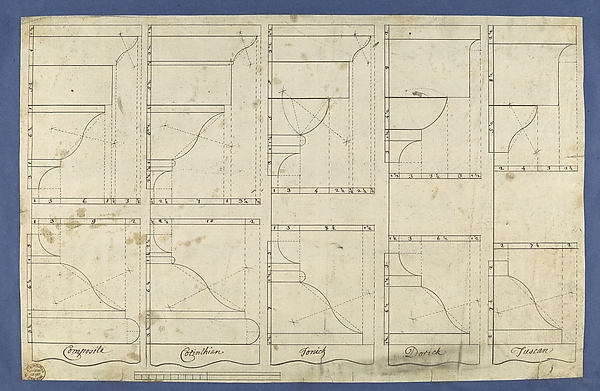 Thomas Chippendale — Bases and Caps of the Pedestals of Each
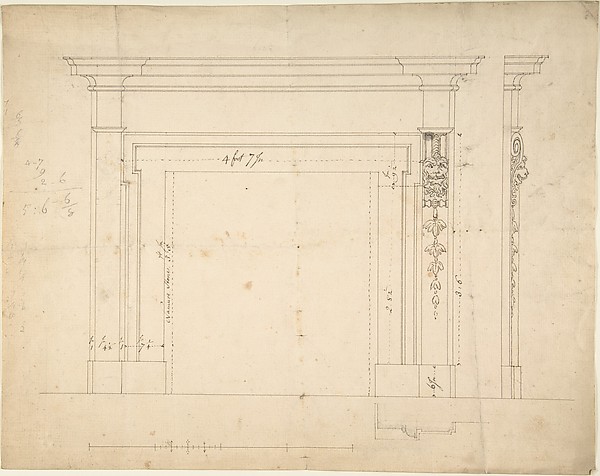 Sir William Chambers — Design for a Chimneypiece
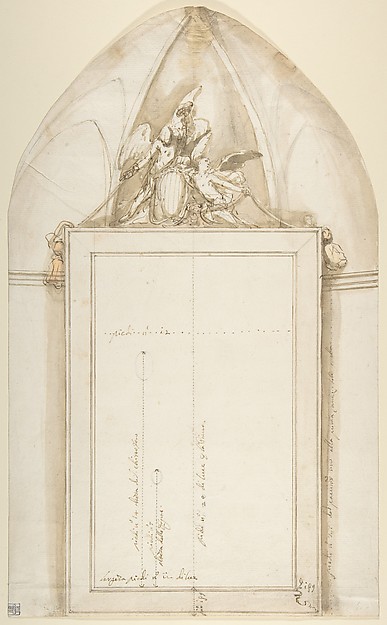 Giovanni Larciani ("Master of the Kress Landscapes") — Frame
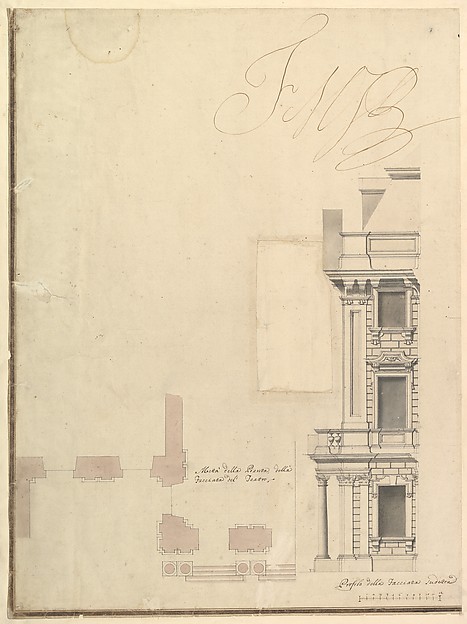 Giuseppe Galli Bibiena — Views of a Theater (Bayreuth): Prof