Thomas Chippendale

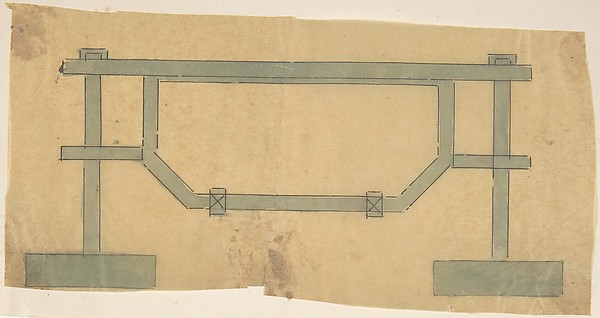
Chinese Railing, from Chippendale Drawings, Vol. II

1754
Black ink
20.3 × 26.3 cm (8 × 10.4 in)

SEE IT IN PERSON

Not currently on view

In the collection of The Metropolitan Museum of Art, New York · as of July 2026

View at metmuseum.orgPlan a visit ↗

Discussion

Be the first to share your thoughts.

Sign in to join the discussion.

Community guidelines

More by Thomas Chippendale
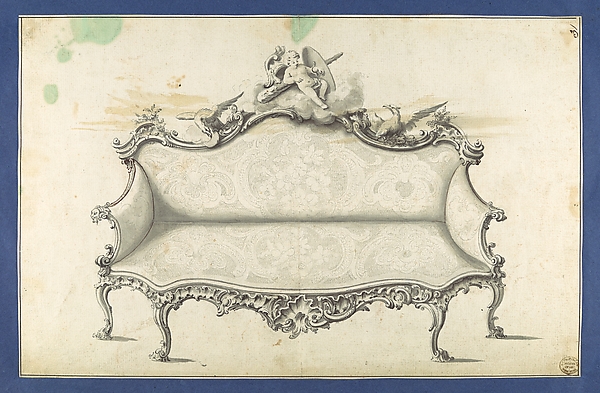
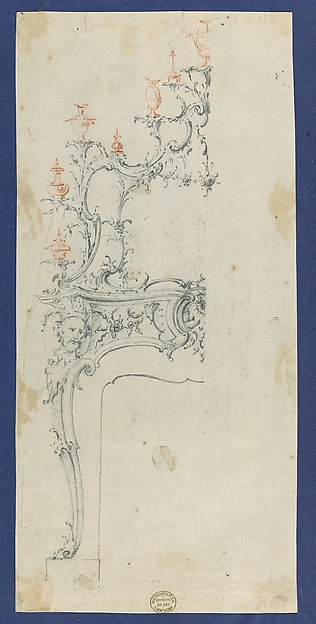
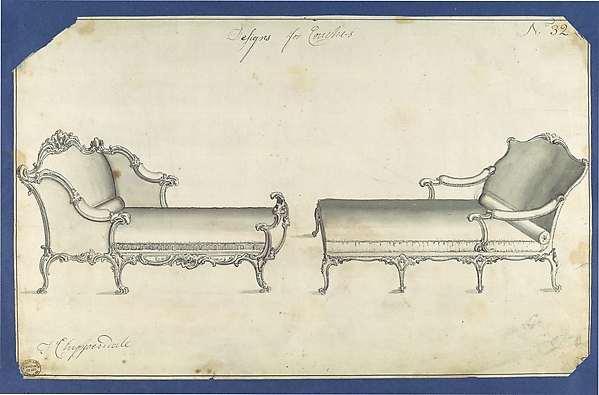
Commode Table and Candlestands, in Chippendale Drawings, Vol. ICommode Table and Candlestands, in Chippendale Drawings, VolToilet Table, from Chippendale Drawings, Vol. IIToilet Table, from Chippendale Drawings, Vol. IISofa, in Chippendale Drawings, Vol. ISofa, in Chippendale Drawings, Vol. ICommode Tables, from Chippendale Drawings, Vol. IICommode Tables, from Chippendale Drawings, Vol. IIChimneypiece, in Chippendale Drawings, Vol. IChimneypiece, in Chippendale Drawings, Vol. ITwo Couches, in Chippendale Drawings, Vol. ITwo Couches, in Chippendale Drawings, Vol. IChamber Organs, from Chippendale Drawings, Vol. IIChamber Organs, from Chippendale Drawings, Vol. IIChippendale Drawings, Vol. IIChippendale Drawings, Vol. II
More like this

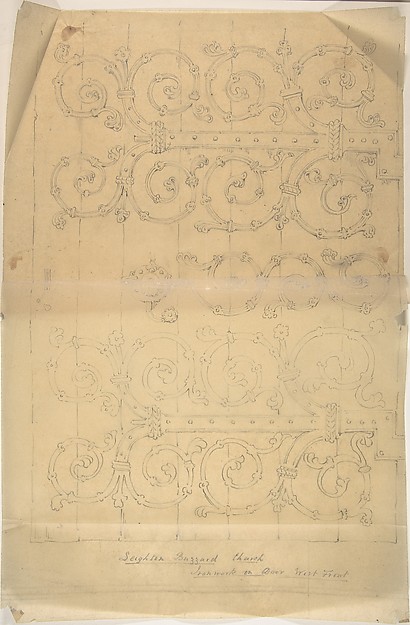
Seighton Buzzard Church, Ironwork on Door, West FrontAnonymous, British, 19th century — Seighton Buzzard Church, Ceiling design for the Library, Stuffynwood Hall, DerbyshireJohn Gregory Crace — Ceiling design for the Library, StuffynCeiling Design for the "Salle des Cerfs", FontainebleauJules-Edmond-Charles Lachaise|Eugène-Pierre Gourdet — CeilinDesign for a DoorAnonymous, British, 19th century — Design for a DoorPantheon, door elevation and details (recto) Pantheon, pilaster capital profile and projected elevation, column diagram, bronze door detail (verso)Anonymous, French, 16th century — Pantheon, door elevation aPlan for a GrateAnonymous, British, 19th century — Plan for a GrateCeiling designJohn Gregory Crace — Ceiling designDesign for the decoration of a wiling with strapwork and rinceauxJules-Edmond-Charles Lachaise|Eugène-Pierre Gourdet — DesignDesign for a Ceiling for the Drawing Room at Milton Abbey, DorsetSir William Chambers — Design for a Ceiling for the Drawing Paneling and Benches (Verso: sketch of a Desk)Anonymous, British, 19th century — Paneling and Benches (VerWrought Iron Gate Design (recto), Sketches for Bracket (verso)Anonymous, British, 19th century — Wrought Iron Gate Design S. Maria in Domnica, portico, plan; details, profile (recto) blank (verso)Anonymous, French, 16th century — S. Maria in Domnica, porti