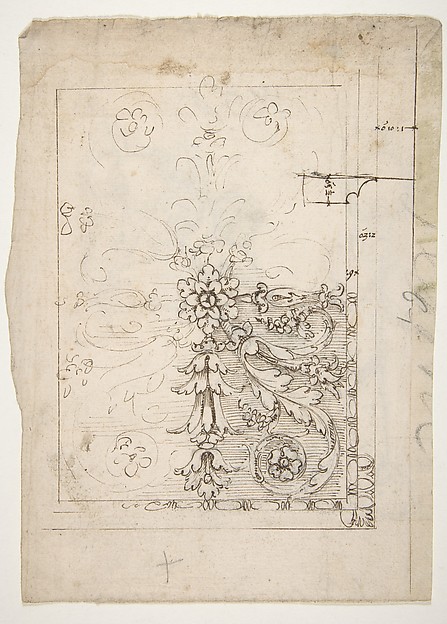
Anonymous, British, 19th century

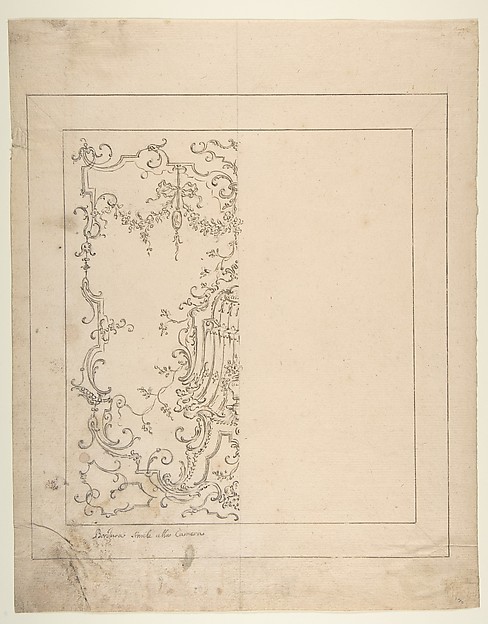
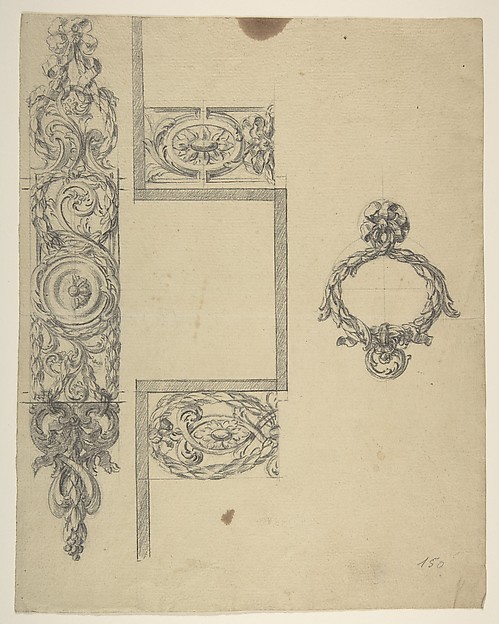
Seighton Buzzard Church, Ironwork on Door, West Front

second half 19th century
Graphite on tracing paper
38.2 × 25.1 cm (15 × 9.9 in)

SEE IT IN PERSON

Not currently on view

In the collection of The Metropolitan Museum of Art, New York · as of July 2026

View at metmuseum.orgPlan a visit ↗

Discussion

Be the first to share your thoughts.

Sign in to join the discussion.

Community guidelines

More by Anonymous, British, 19th century
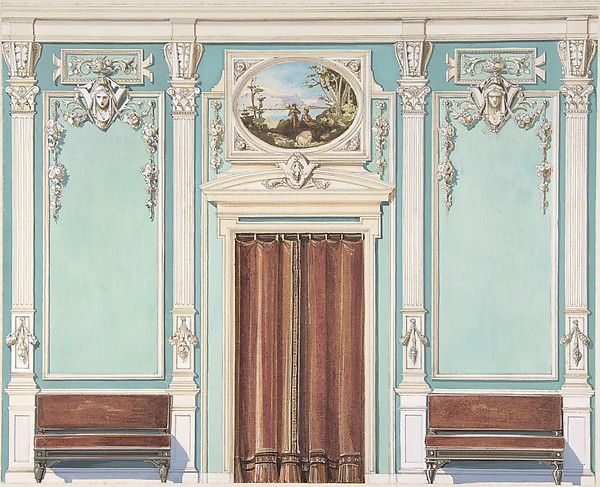
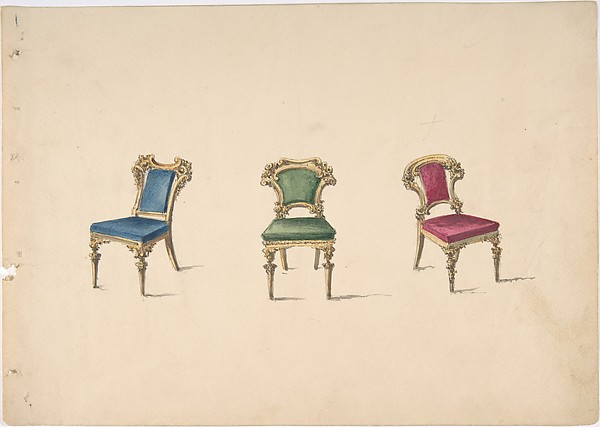
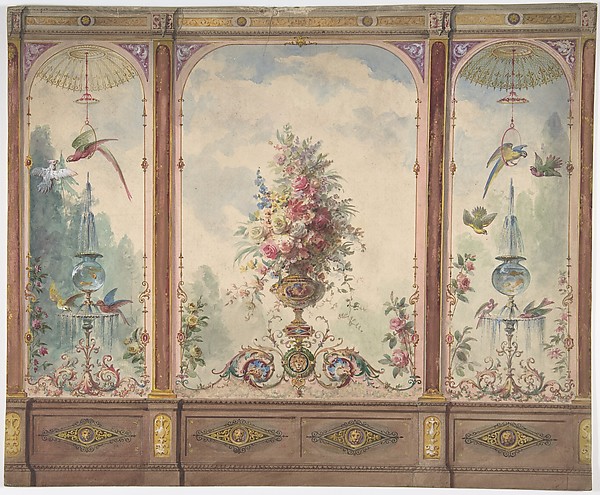
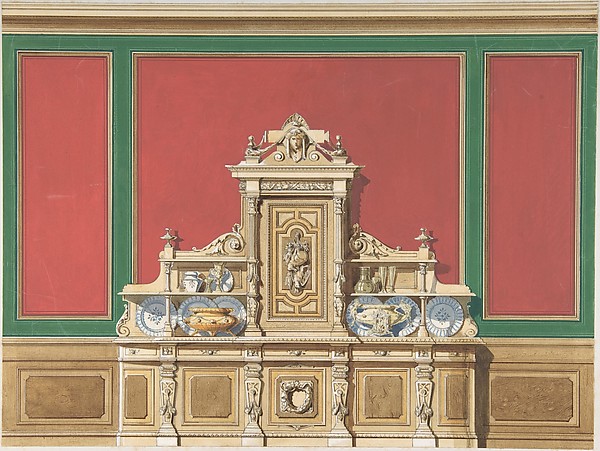
Wall Design with a Trompe l'Oeil Balcony Overlooking a Mountainous HarborWall Design with a Trompe l'Oeil Balcony Overlooking a MountDesign for a Curved-back Sofa Upholstered in RedDesign for a Curved-back Sofa Upholstered in RedInterior Design with a Central Door with Brown Curtains Flanked by Benches, against an Aquamarine Wall, with an Overdoor PaintingInterior Design with a Central Door with Brown Curtains FlanDesign for Three Chairs with Blue, Green and Red UpholsteryDesign for Three Chairs with Blue, Green and Red UpholsteryDesign for a Wall with a Flower Vase, Birds, Two Gold Fish and Globe FountainsDesign for a Wall with a Flower Vase, Birds, Two Gold Fish aInterior Design for Large Display Cabinet against Red and Green PanellingInterior Design for Large Display Cabinet against Red and GrValentine - Name Day Celebration - bouquet with tasselValentine - Name Day Celebration - bouquet with tasselCabinet Design with Porcelain Plaques and Red InteriorCabinet Design with Porcelain Plaques and Red Interior
More like this

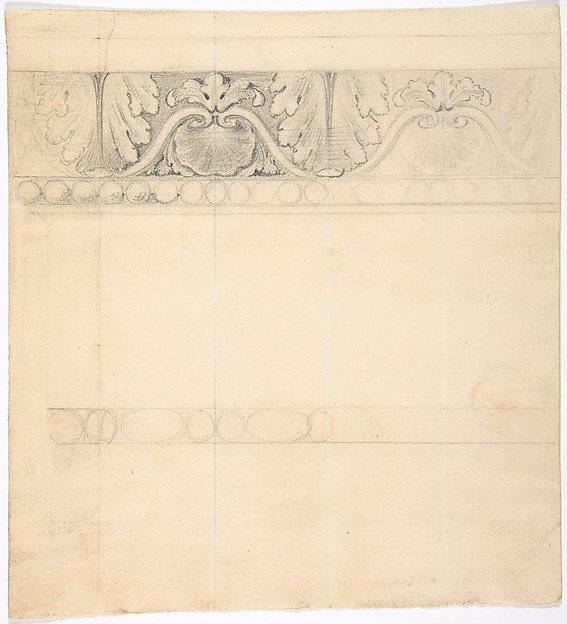
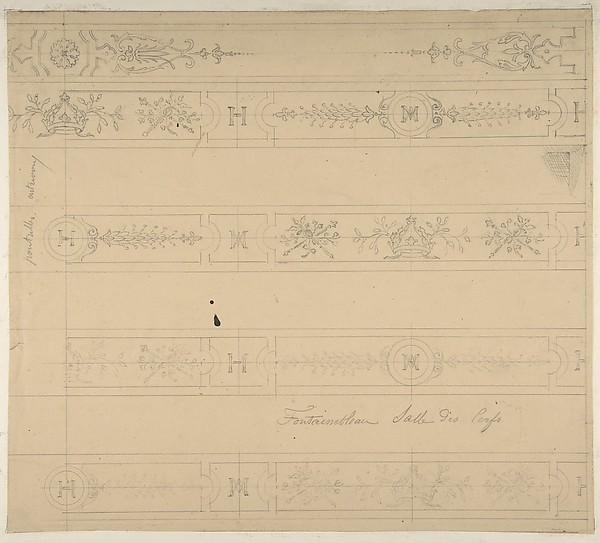
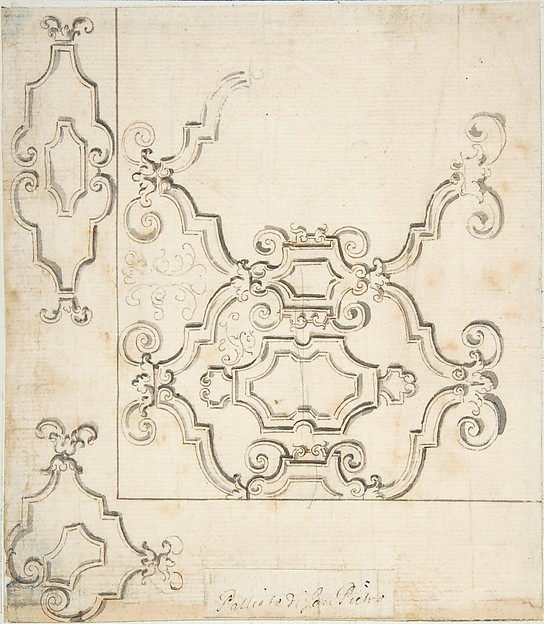
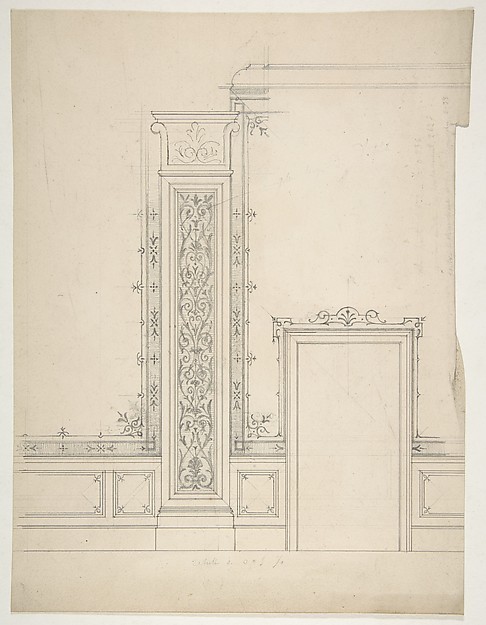
Design for HardwareAnonymous, French, 19th century — Design for HardwareDesign for a Cartouche with garlands and antique vaseLeonardo Marini — Design for a Cartouche with garlands and aDesign for a Frieze with Acanthus and ShellAnonymous, British, 18th century — Design for a Frieze with Ceiling Design for the "Salle des Cerfs", FontainebleauJules-Edmond-Charles Lachaise|Eugène-Pierre Gourdet — CeilinDesign for Altar FrontalAnonymous, Italian, Piedmontese, 18th century — Design for AElevation of a room with designs for the decoration of walls and wainscotJules-Edmond-Charles Lachaise|Eugène-Pierre Gourdet — ElevatWall DesignLeonardo Marini — Wall DesignWall DesignLeonardo Marini — Wall DesignDesign for CeilingLeonardo Marini — Design for CeilingOne Quarter of a Design for a Ceiling of a Room with Halved Variant DesignsLeonardo Marini — One Quarter of a Design for a Ceiling of aTemple of Castor and Pollux, soffit panel, ceiling plan (recto) Unidentified, stucco or fresco, details (verso)Anonymous, French, 16th century — Temple of Castor and PolluTwo designs for a ceilingJules-Edmond-Charles Lachaise|Eugène-Pierre Gourdet — Two de