In the collection of The Metropolitan Museum of Art, New York — check current display status with the museum.
Be the first to share your thoughts.
Sign in to join the discussion.
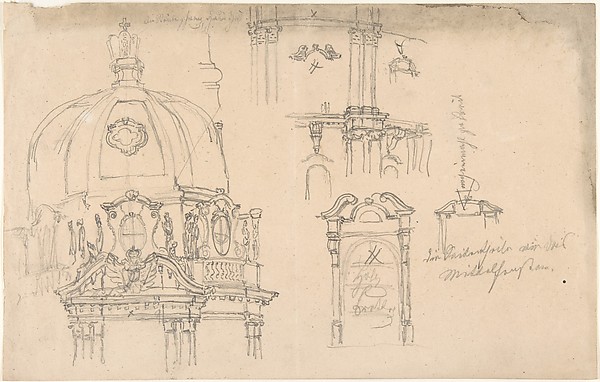 Anonymous, German, 19th century — Studies of a monument
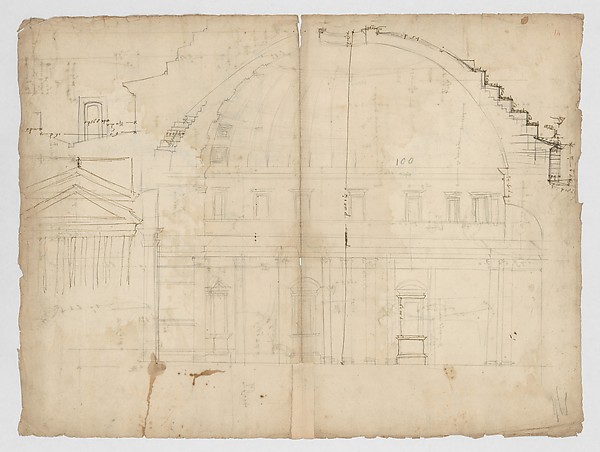 Anonymous, French, 16th century — Pantheon, section (recto)
 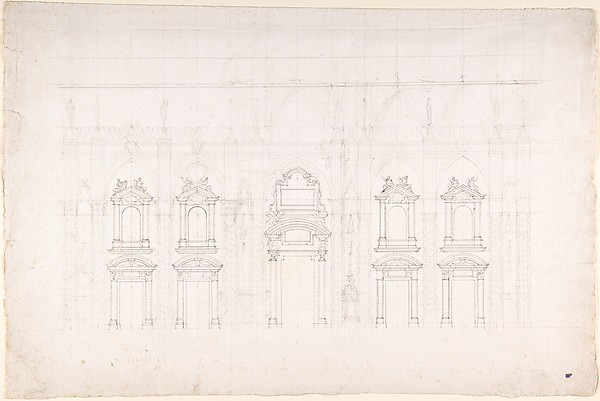 Luigi Vanvitelli — Detail study for the façade of Milan cath
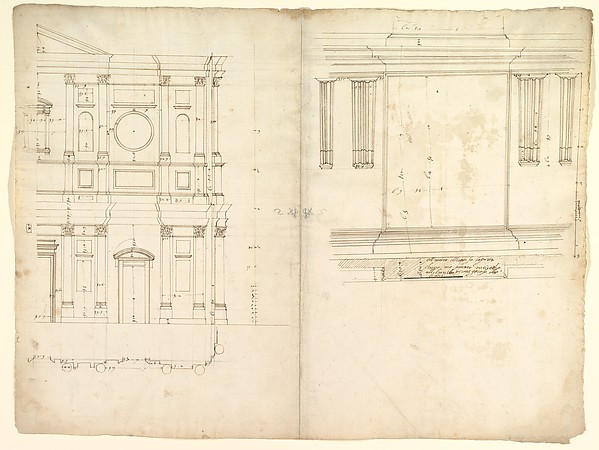 Anonymous, French, 16th century — San Lorenzo, model, right
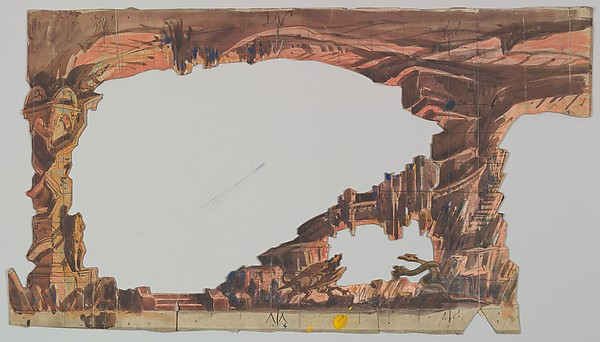
 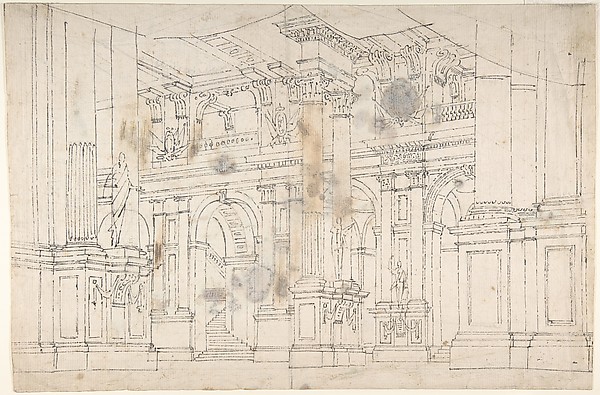 Fabrizio Galliari — Outline Drawing: Stage Set Design for a
 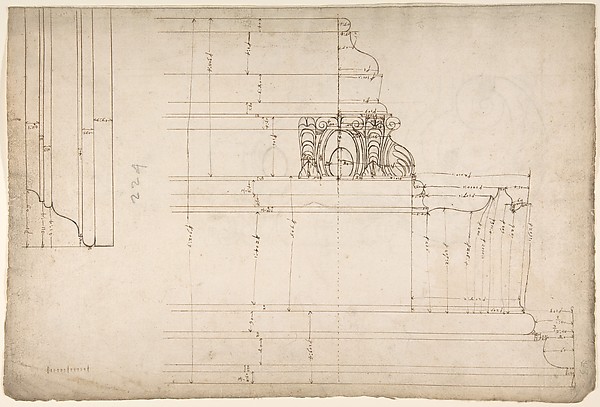 Anonymous, French, 16th century — St Peter's, cornice, exter
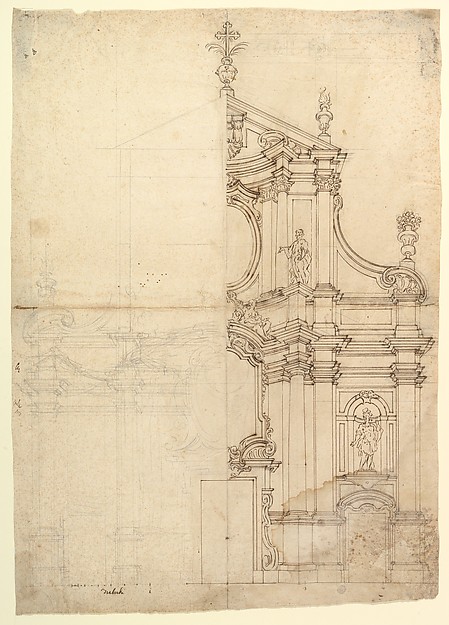 Anonymous, Italian, Piedmontese, 18th century — Two Alternat
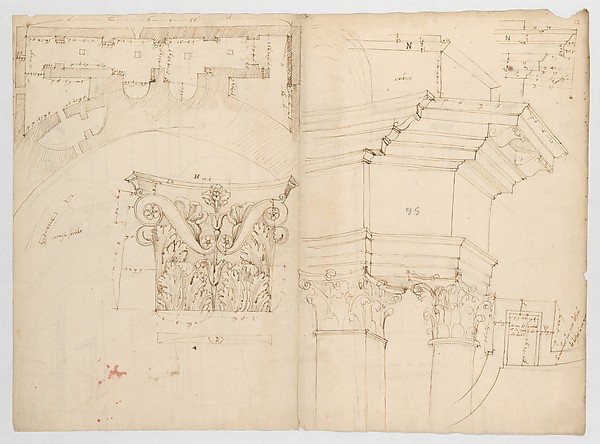 Anonymous, French, 16th century — Pantheon, perspective elev
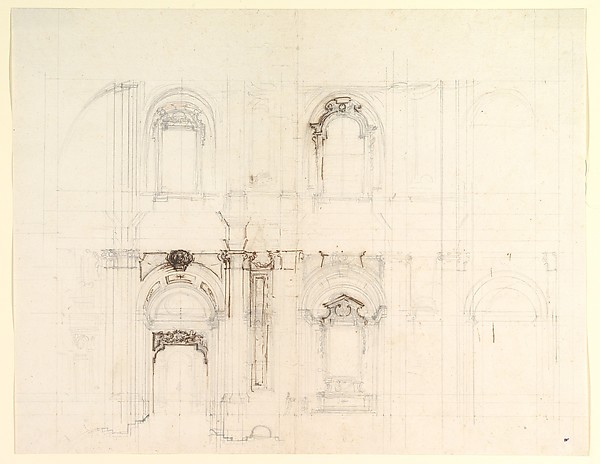 Luigi Vanvitelli — Design for a Church Interior
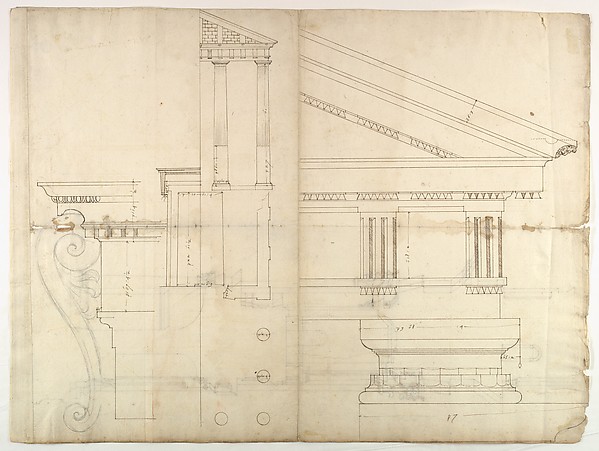 Anonymous, French, 16th century — Temple of Hercules, Cori,
 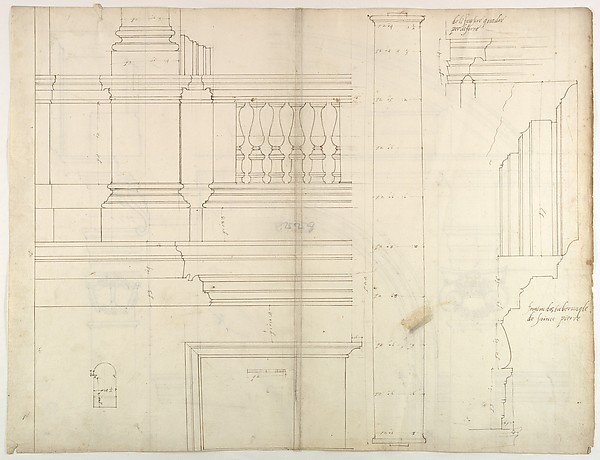 Anonymous, French, 16th century — St. Peter's, exterior, tab
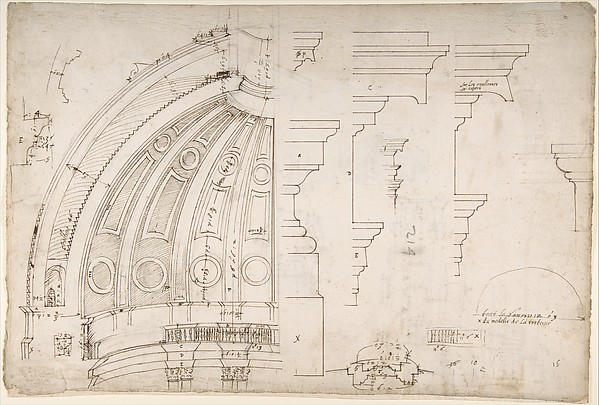 Etienne DuPérac — St. Peter's, dome and drum, interior secti