In the collection of The Metropolitan Museum of Art, New York — check current display status with the museum.
Be the first to share your thoughts.
Sign in to join the discussion.
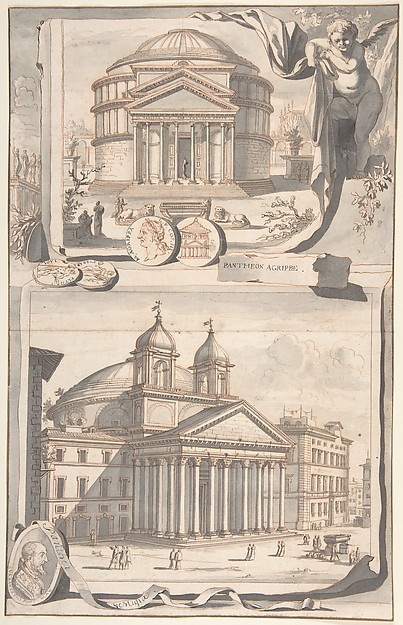 Jan Goeree — A Reconstuction of the Pantheon (above) and a V
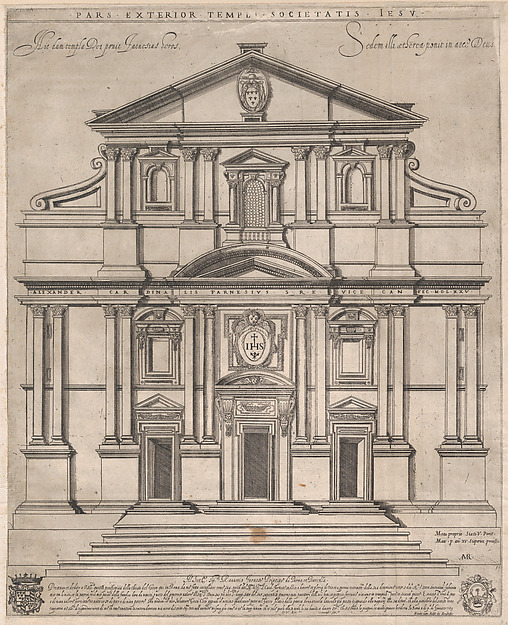 Nicolaus van Aelst|Giovanni Ambrogio Brambilla — The Gesù, R
![Palatium Valerianu[m], from a Series of 24 Depicting (Reconstructed) Buildings from Roman Antiquity](https://images.metmuseum.org/CRDImages/dp/web-large/DP874920.jpg) Monogrammist G.A. & the Caltrop|Anonymous, Italian, 16th cen
Monogrammist G.A. & the Caltrop|Anonymous, Italian, 16th cen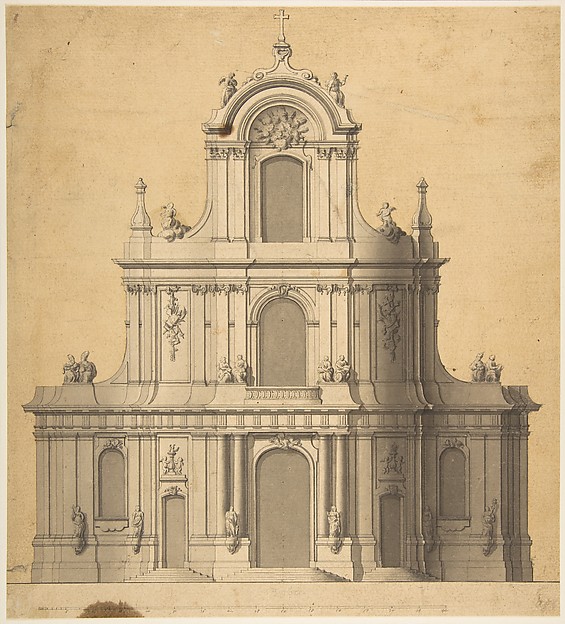 Anonymous, French, 18th century — Elevation of West Façade o
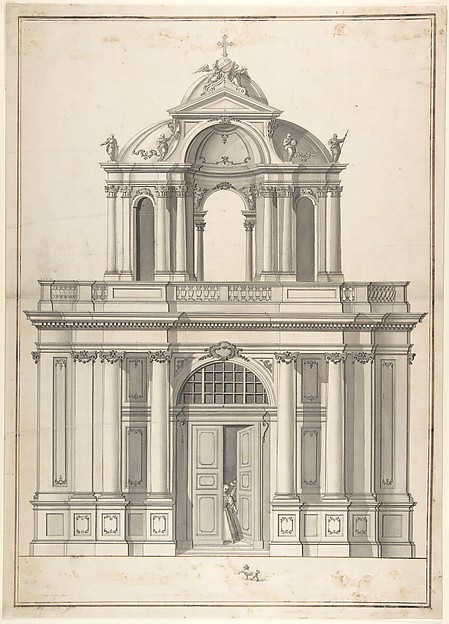 Anonymous, German, 18th century — Design for the façade of a
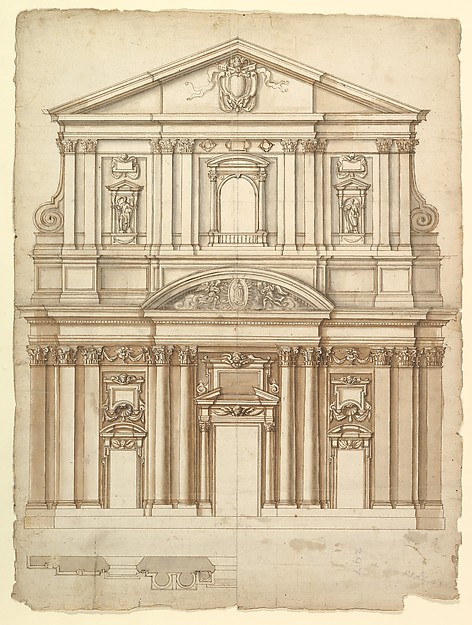 Anonymous, French, 16th century — Santa Maria in Vallicella,
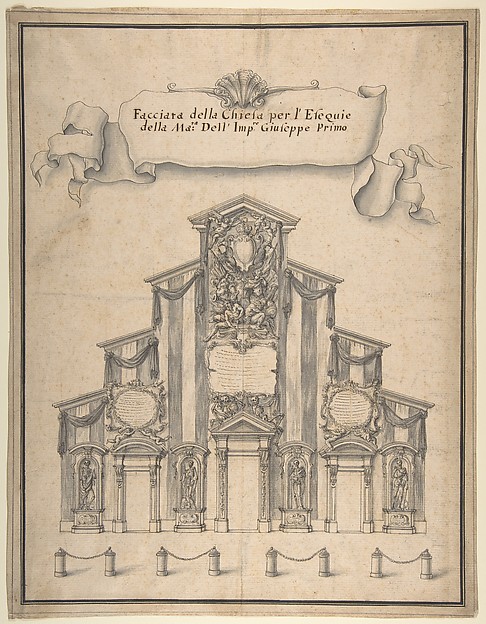 Giovanni Larciani ("Master of the Kress Landscapes") — Decor
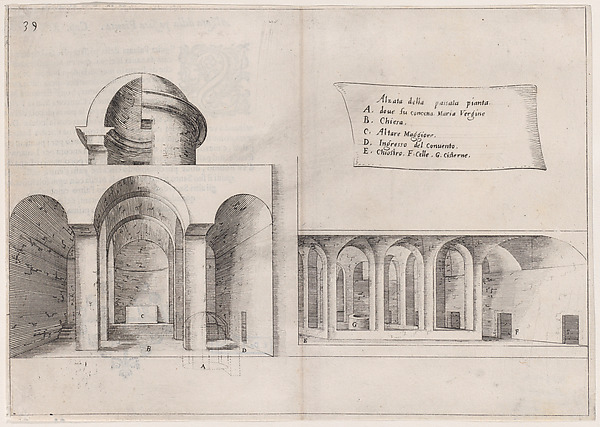 Jacques Callot|Bernardino Amico|Pietro Cecconcelli — 32nd Pl
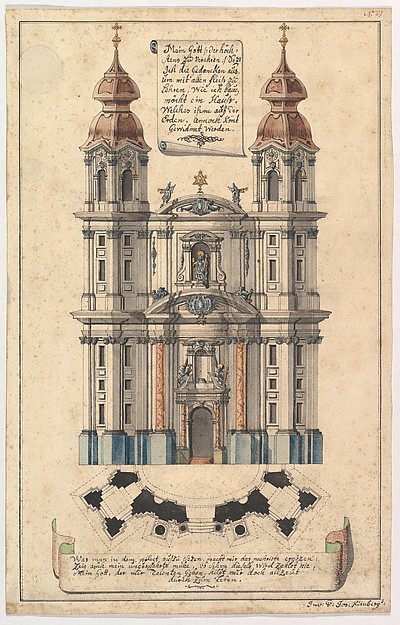 Joseph Kirnberger — Baroque Church Façade with Obliquely Pla
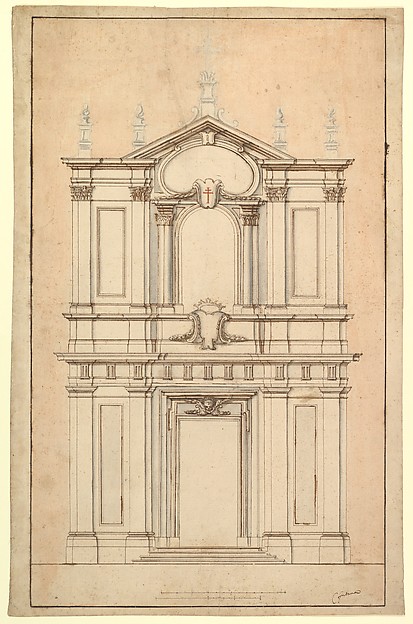 Carlo Fontana — Design for the Façade of Santi Faustino e Gi
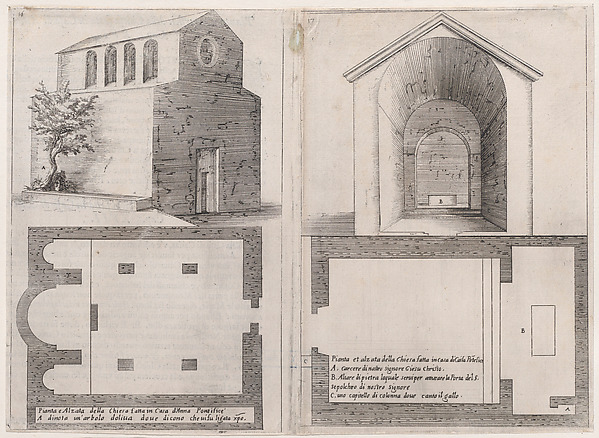 Jacques Callot|Bernardino Amico|Pietro Cecconcelli — 12th an
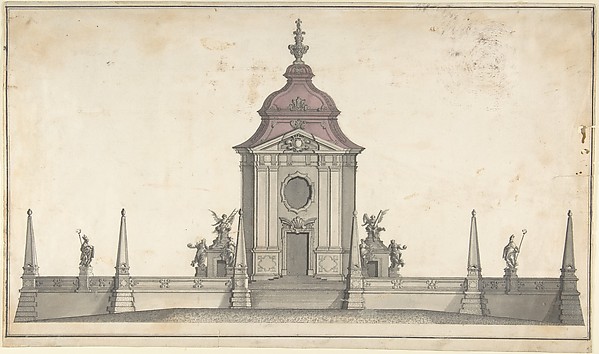 Anonymous, German, 19th century|Anonymous, German, 18th cent