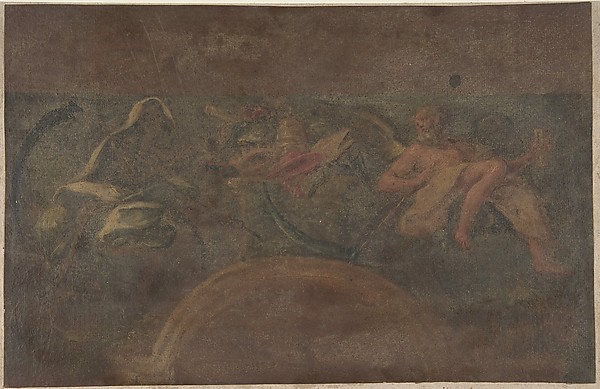
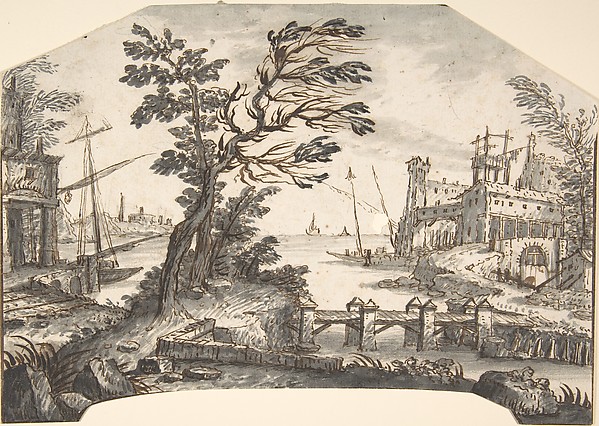
In the collection of The Metropolitan Museum of Art, New York — check current display status with the museum.
Be the first to share your thoughts.
Sign in to join the discussion.
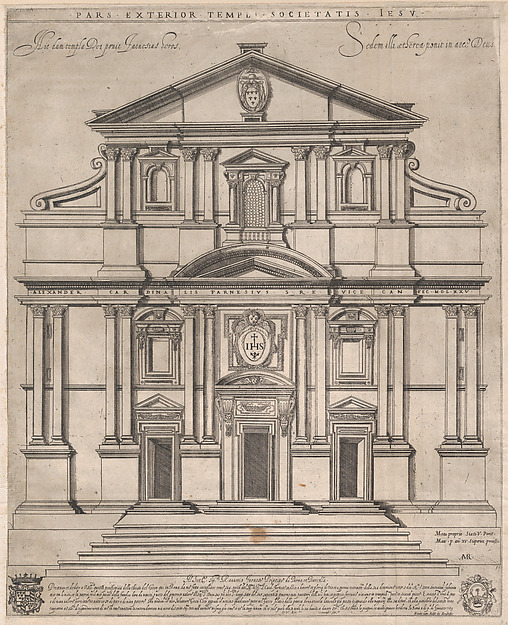 Nicolaus van Aelst|Giovanni Ambrogio Brambilla — The Gesù, R
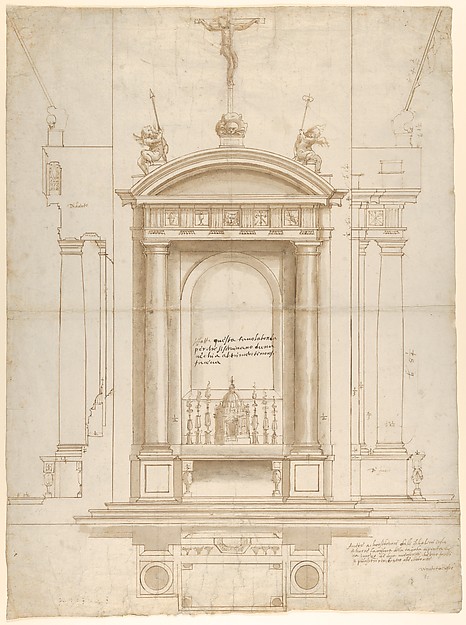 Vincenzo de' Rossi|Anonymous, Italian, Florentine, 16th cent
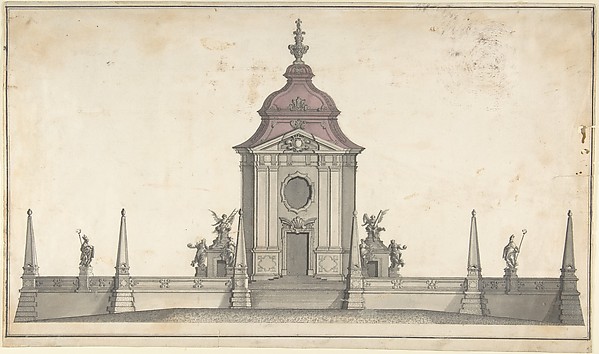 Anonymous, German, 19th century|Anonymous, German, 18th cent
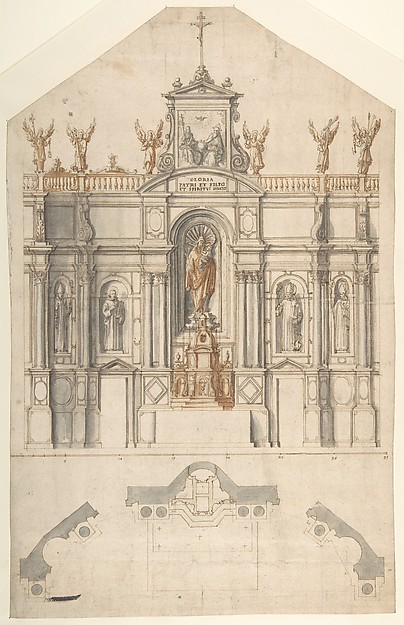 Anonymous, Italian, North or Central Italy, 16th century — D
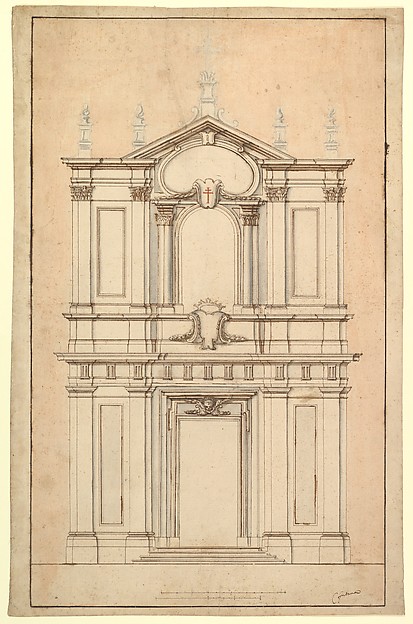 Carlo Fontana — Design for the Façade of Santi Faustino e Gi
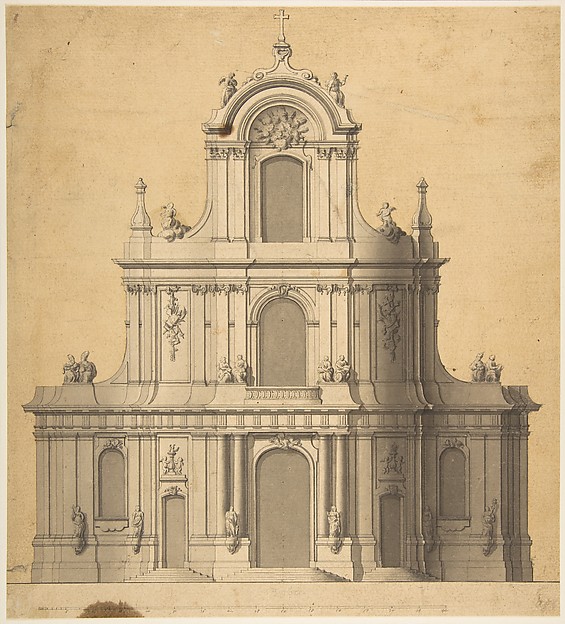 Anonymous, French, 18th century — Elevation of West Façade o
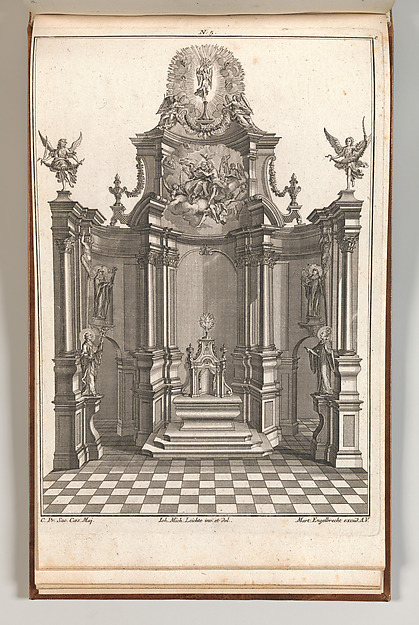 Martin Engelbrecht|Johann Michael Leüchte — Design for a Mon
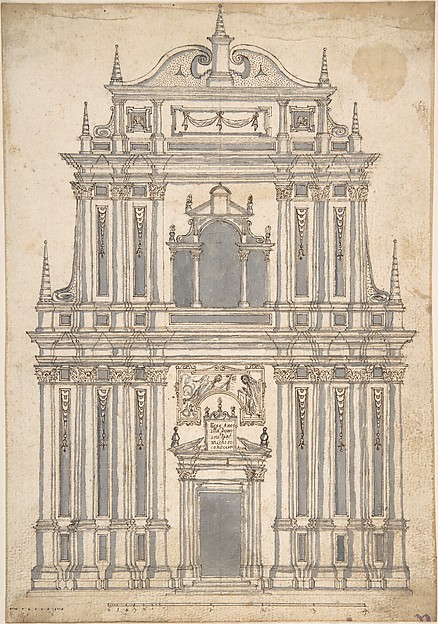 Anonymous, Italian, 17th century — Design for a Church Facad
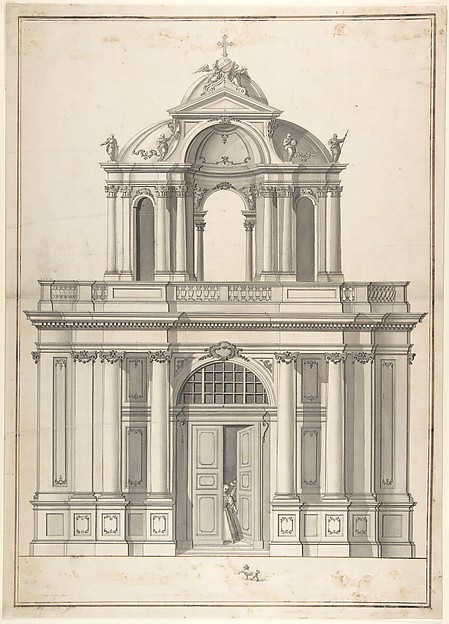 Anonymous, German, 18th century — Design for the façade of a
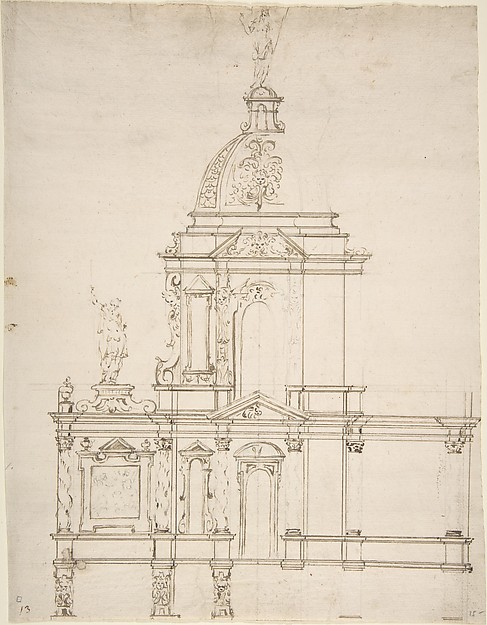 Anonymous, French, 17th century — Design for Altar Tabernacl
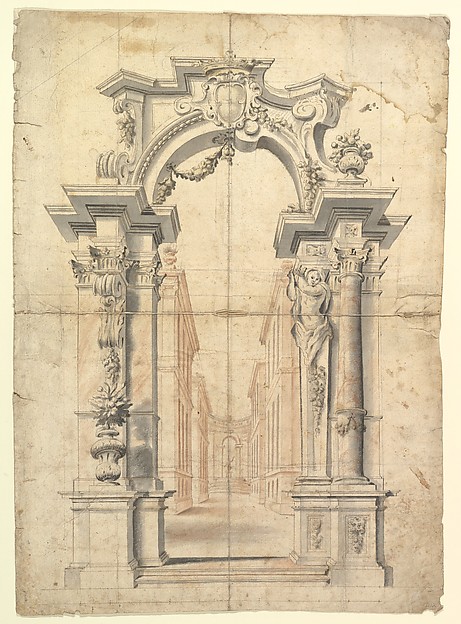 Anonymous, Italian, Piedmontese, 18th century — Two One Half
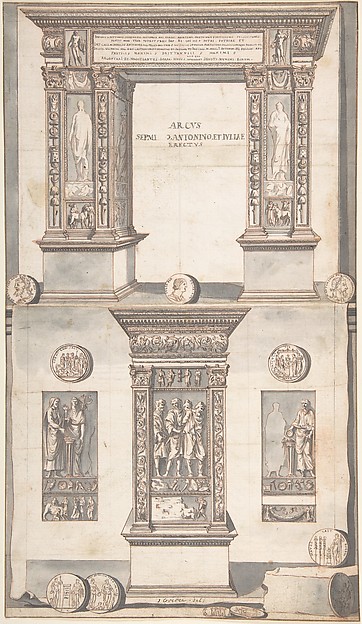 Jan Goeree — Arch of Septimius Severus, Frontal Elevation (a