In the collection of The Metropolitan Museum of Art, New York — check current display status with the museum.
Be the first to share your thoughts.
Sign in to join the discussion.
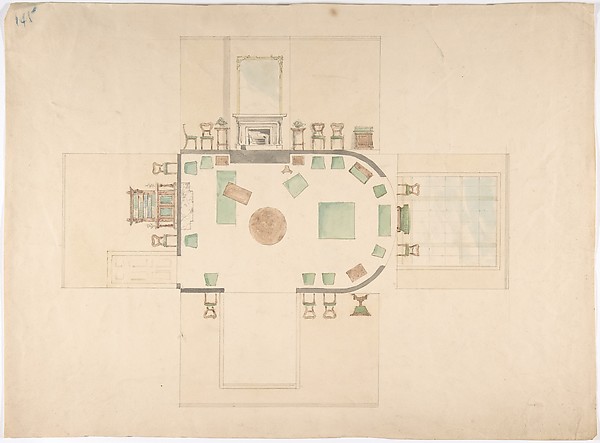 Anonymous, British, 19th century — Plan and Elevations of a
 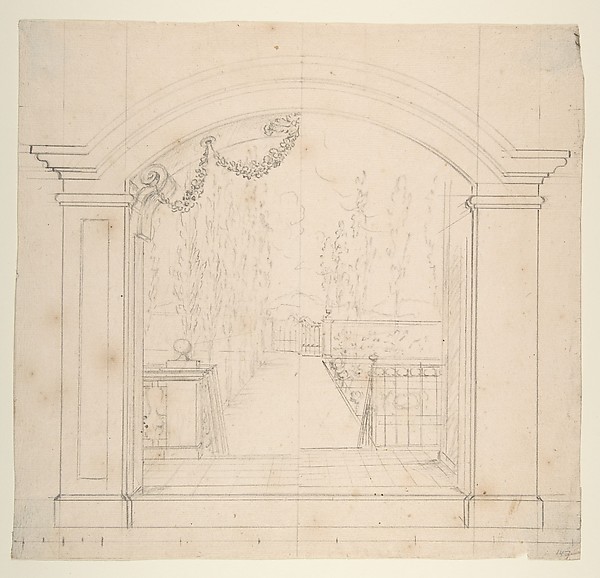 Leonardo Marini — Design for Stage Set
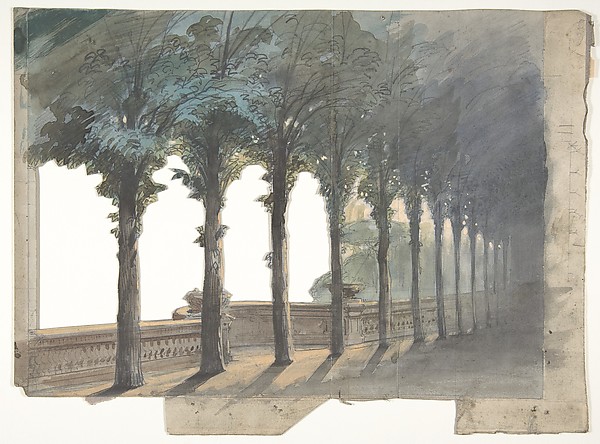 Eugène Cicéri — Design for a Stage Set at the Opéra, Paris
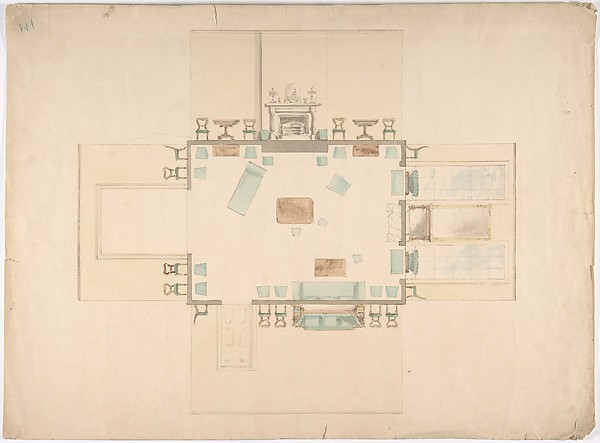 Anonymous, British, 19th century — Plan and Elevations of a
 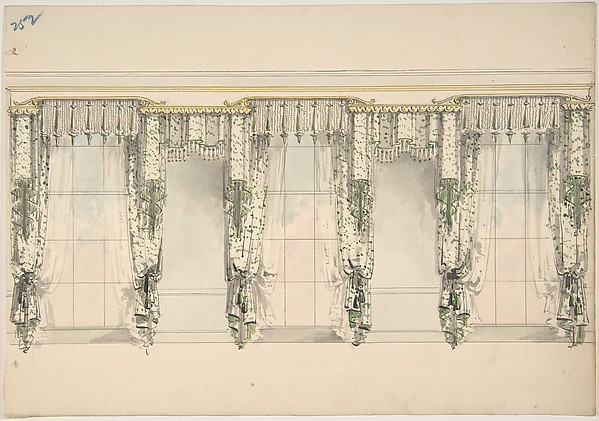 Anonymous, British, 19th century — Design for Green and Whit
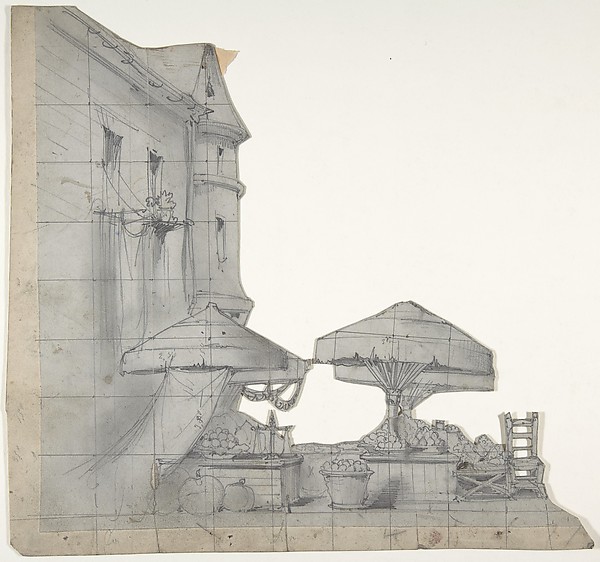 Eugène Cicéri — Design for a Stage Set at the Opéra, Paris
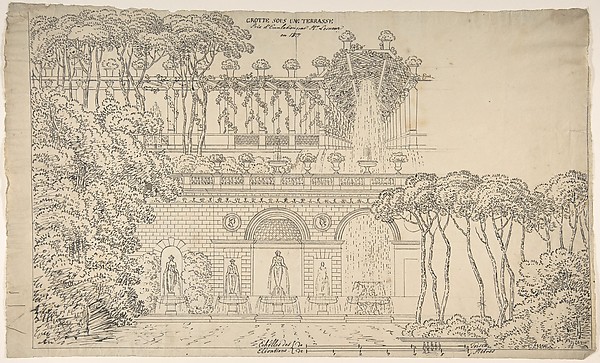 Jean-Baptiste-Cicéron Lesueur — Grotto under a Terrace
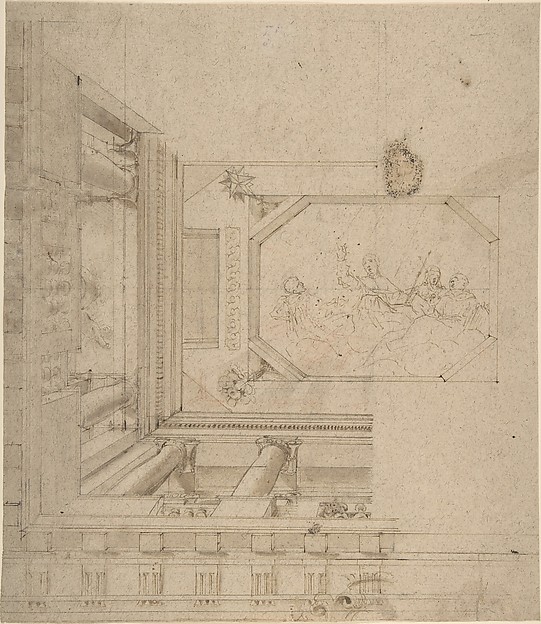 Anonymous, Italian, 17th or 18th century — Architectural Ele
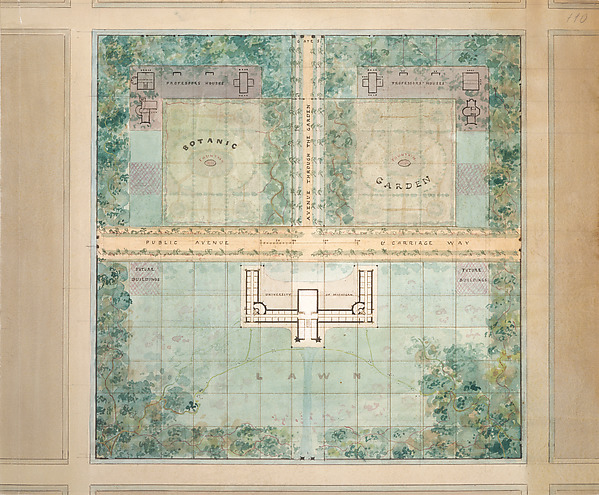 Alexander Jackson Davis — Landscape Design for University of
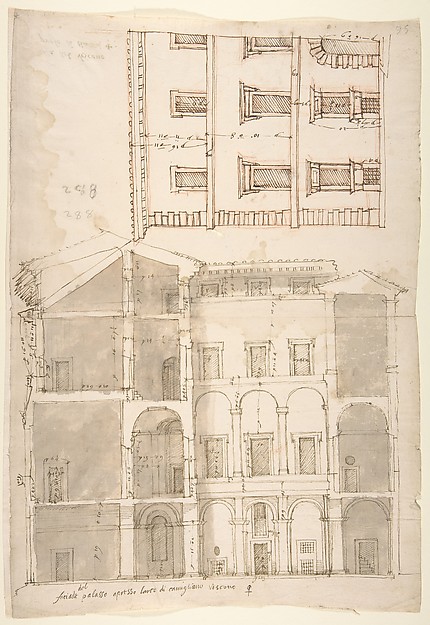 Anonymous, French, 16th century — Unidentified Palace, secti
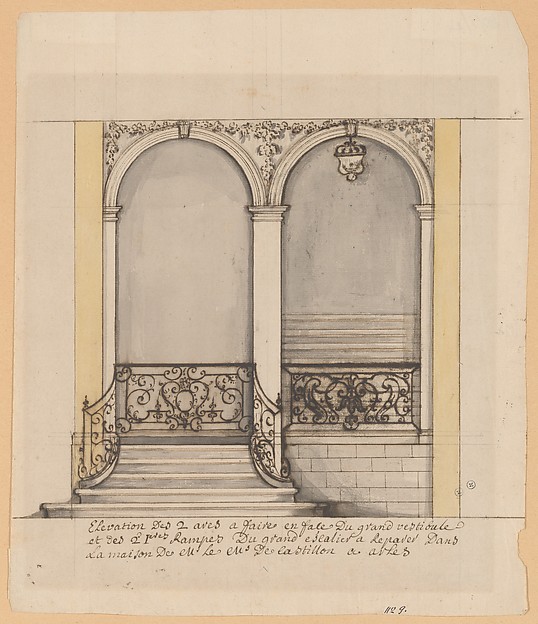 Anonymous, French, 18th century — Elevation for a stairway a
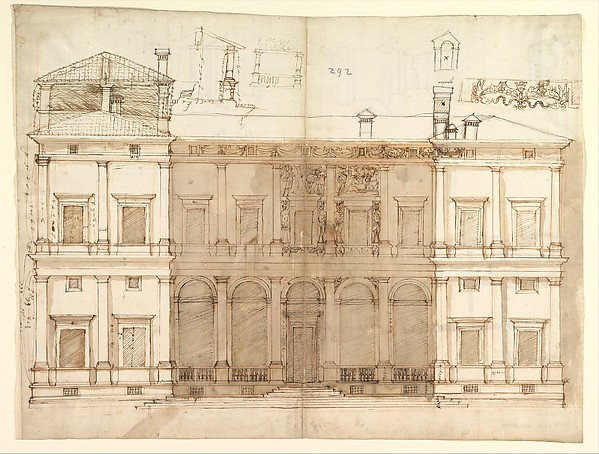 Anonymous, French, 16th century — Villa of Agostino Chigi (L