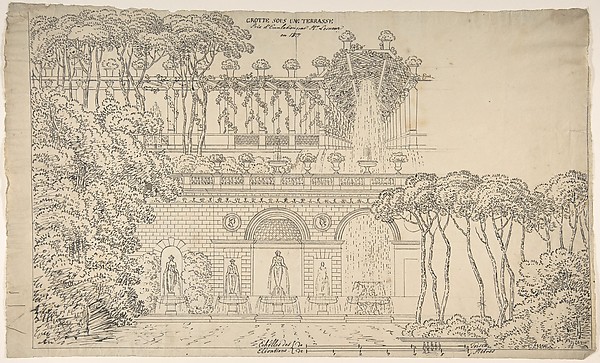
In the collection of The Metropolitan Museum of Art, New York — check current display status with the museum.
Be the first to share your thoughts.
Sign in to join the discussion.
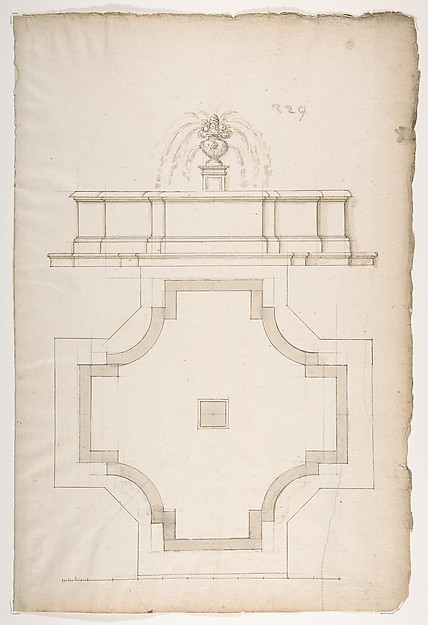 Anonymous, French, 16th century|Jacques Androuet Du Cerceau
 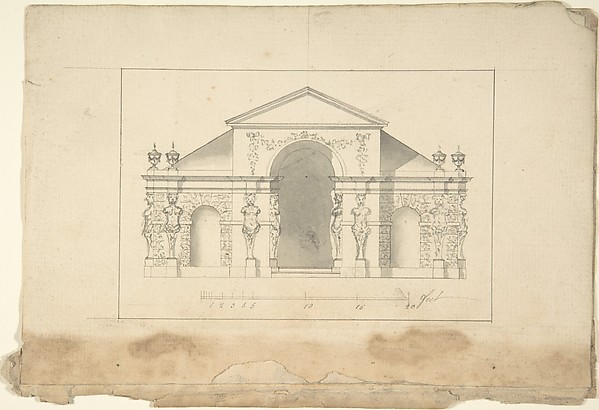 Robert Morris — Elevation of Garden Pavilion
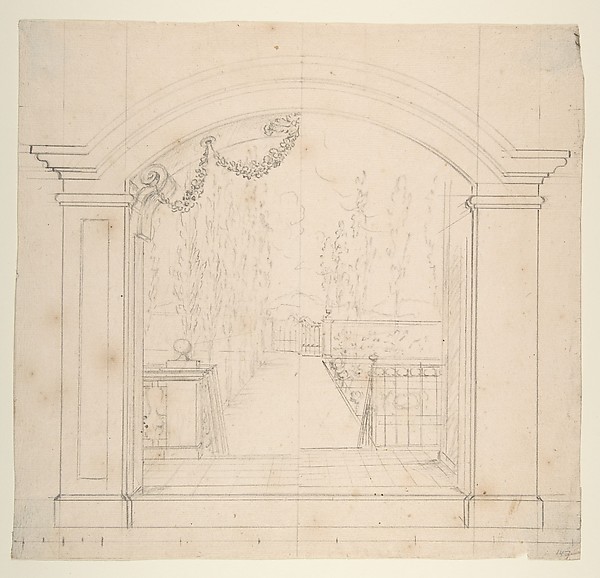 Leonardo Marini — Design for Stage Set
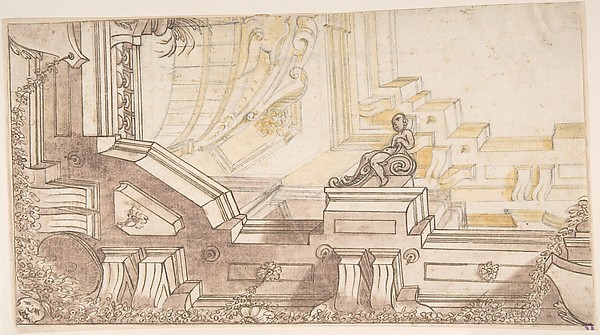 Anonymous, Italian, 17th century — Quarter of a Design for a
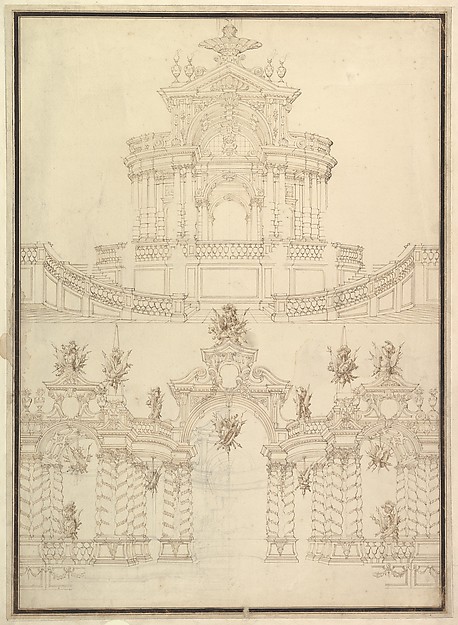 Giuseppe Galli Bibiena — Designs for Componets of Stage Sets
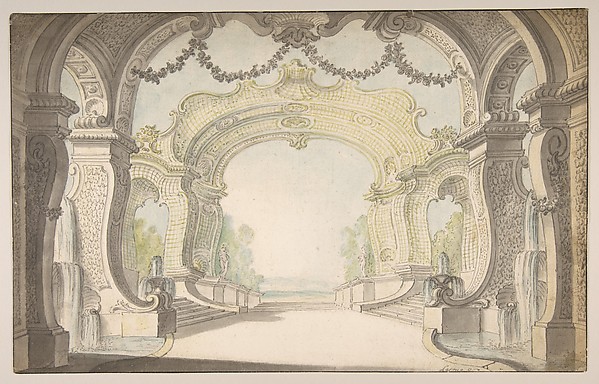 Jacques de Lajoüe — Study for a Stage Set
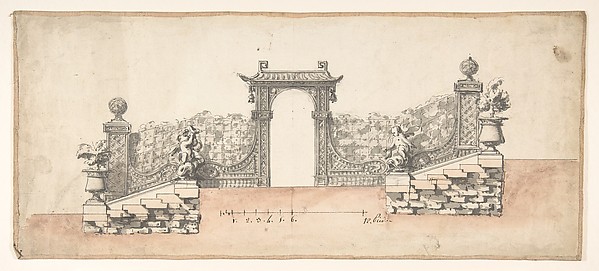 Anonymous, French, 18th century — Design for an Ornamental D
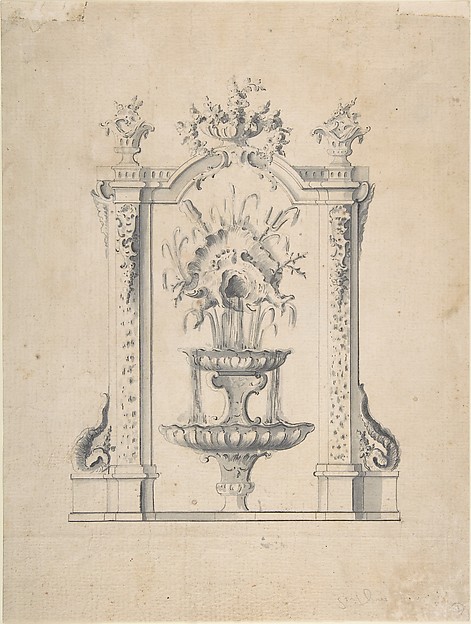 Anonymous, French, 18th century — Design for a Fountain
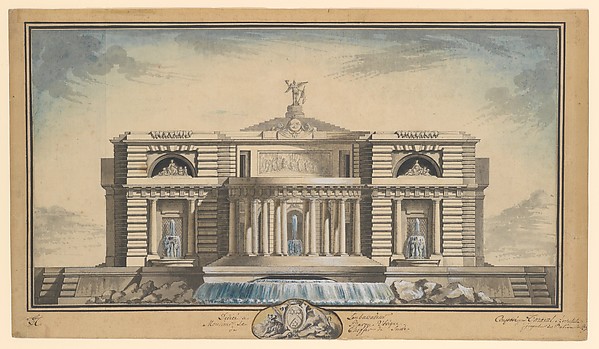 Louis Gustave Taraval — Design for a Neoclassical Building,
 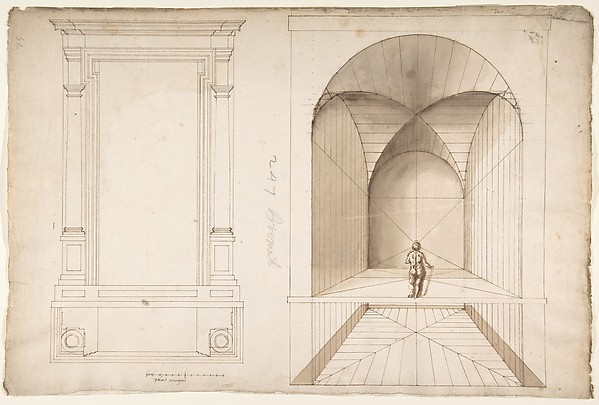 Anonymous, French, 16th century — Unknown, portal or niche,
 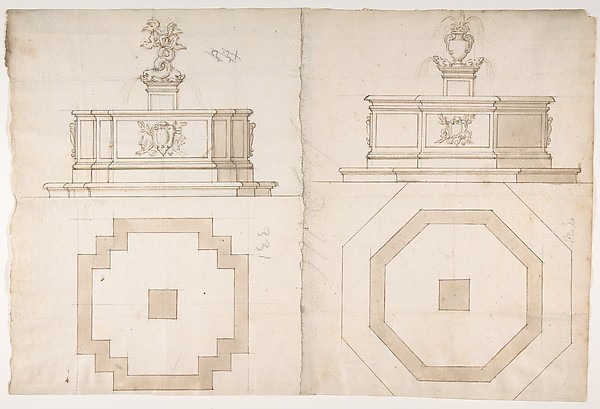 Anonymous, French, 16th century|Jacques Androuet Du Cerceau
 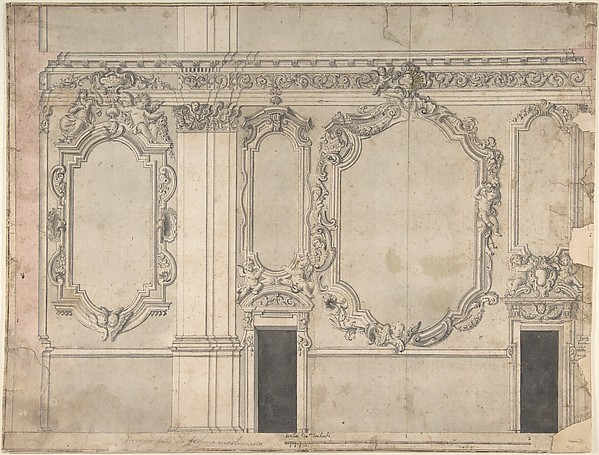 Anonymous, Italian, Piedmontese, 18th century — Design for a