N. C. Thompson House, Rockford, Illinois, Perspective
1876
Ink on paper
39.1 × 52.9 cm (15.4 × 20.8 in)
SEE IT IN PERSON
Not currently on view
In the collection of Art Institute of Chicago, Chicago · as of July 2026
Discussion
Be the first to share your thoughts.
Sign in to join the discussion.
More by Peter Bonnett Wight
 Ottawa Opera House, Ottawa, Illinois, Wall Stencil Design
 Dining Room chair
 E. W. Blatchford Residence: Lunette Depicting Autumn
 Middletown Bank, New York, Perspective
 Lunette from the Springer Block, Chicago, Illinois
 National Academy of Design Competition, New York, New York,
  White Statuary Marble Mantel Design, Elevations and Plan
 National Academy of Design Competition, New York, New York,
 More like this
 George Gorball — Presentation Design Drawings, Residence for
 Burnham and Root — William J. Goudy House, Chicago, Illinois
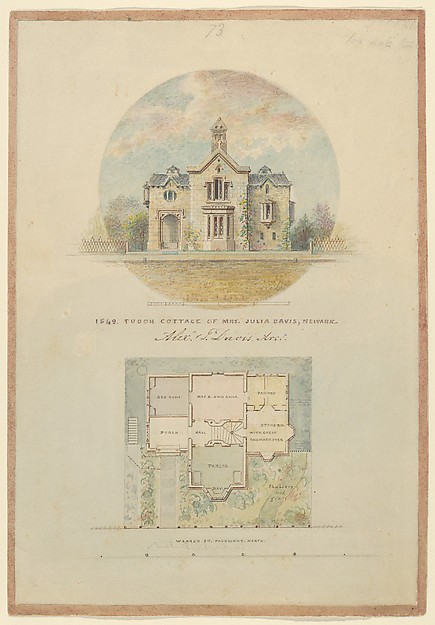 Alexander Jackson Davis — Kirri Cottage for Julia Jackson Da
 Marie-Blanche Hennelle Fournier — The Madame B Album
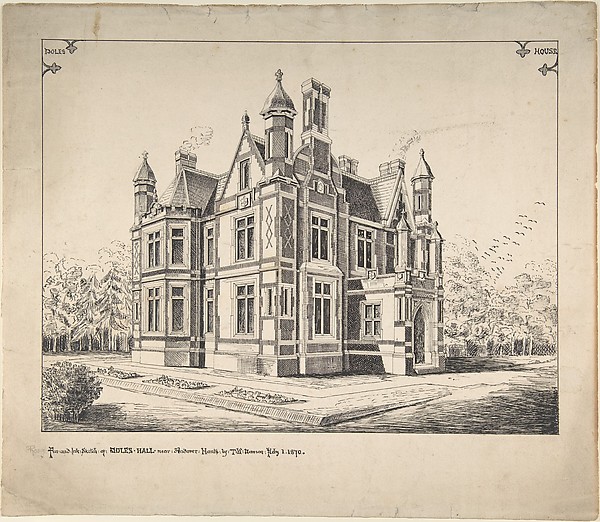 T. W. Dawson — Perspective elevation, Poles Hall, near Andov
 Henry Lord Gay — House for Mr. S.W. Allerton, Lake Geneva, W
![[Victorian House]](https://images.metmuseum.org/CRDImages/ph/web-large/DP242997.jpg) James Wallace Black — [Victorian House]
James Wallace Black — [Victorian House] Adler & Sullivan, Architects — Double House for Mr. Straus,
  Edward Burling — Charles R. Larrabee House, Chicago, Illinoi
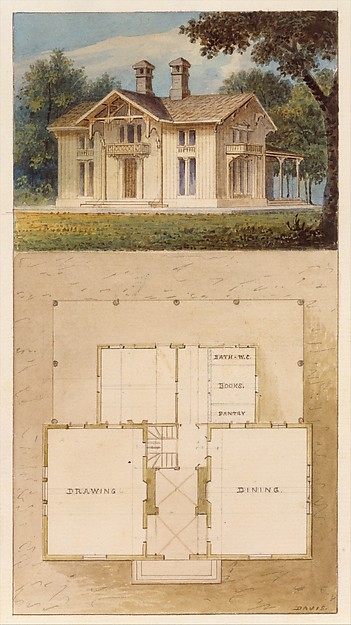 Alexander Jackson Davis — Design for a Cottage-Villa in the
  Treat & Foltz — William Bunge House, Chicago, Illinois, Fron
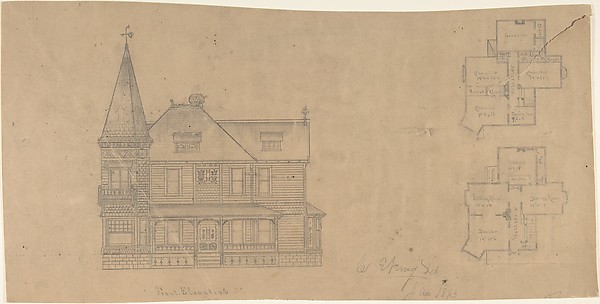 W. Strong — Design for a House, Front Elevation and Plans