Design School, from Encyclopédie
1763
Etching, with engraving, on cream laid paper
31.5 × 20.4 cm (12.4 × 8 in)
SEE IT IN PERSON
Not currently on view
In the collection of Art Institute of Chicago, Chicago · as of July 2026
Discussion
Be the first to share your thoughts.
Sign in to join the discussion.
More by Benoît-Louis Prévost
 Design: Heads, from Encyclopédie
 Design: Ages, from Encyclopédie
 Design: Landscape Study, from Encyclopédie
 Design: Grouped Figures, from Encyclopédie
 Design: Legs and Feet, from Encyclopédie
 Design: Hands, from Encyclopédie
 Design: Academic Figure, from Encyclopédie
 Design: Draped Figures, from Encyclopédie
More like this
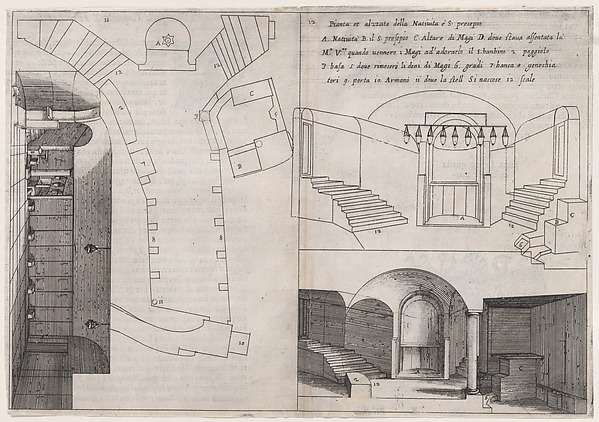 Jacques Callot|Bernardino Amico|Pietro Cecconcelli — 9th Pla
 Sebastiano Serlio — Architectural Drawing from Le livre d' A
 Anonymous, French, 16th century — S. Andrea via Flaminia, pl
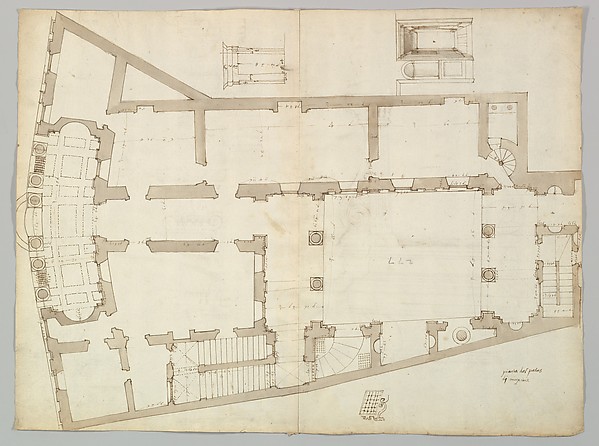 Anonymous, French, 16th century — Palazzo Massimo alle Colon
 A. J. Defehrt — Design: Camera Obscura, from Encyclopédie
 A. J. Defehrt — Card-Maker, from Encyclopédie
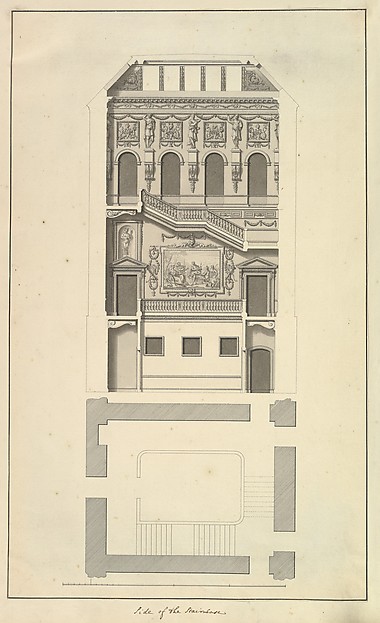 Isaac Ware — Side of the Staircase, Houghton Hall, Norfolk,
 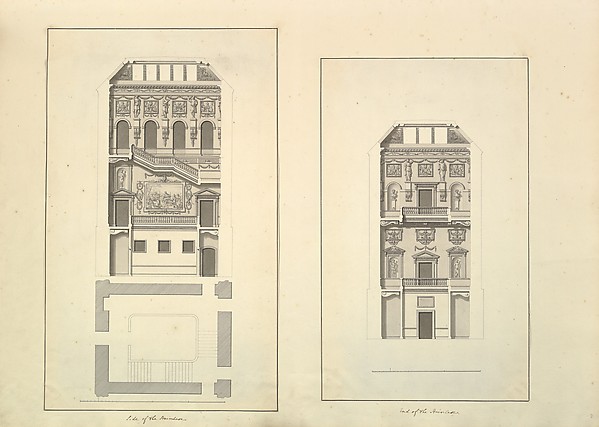 Isaac Ware — Leaf from Aedes Walpolianae mounted with two dr
 Anonymous, French, 16th century — Unidentified building, pla
 Sir John Soane|J. Taylor — Temple for a Flower Garden
 Sir William Chambers — Design for a Chimney-piece, for Thoma
 Isaac Ware|William Kent|Robert Walpole, 1st Earl of Orford —