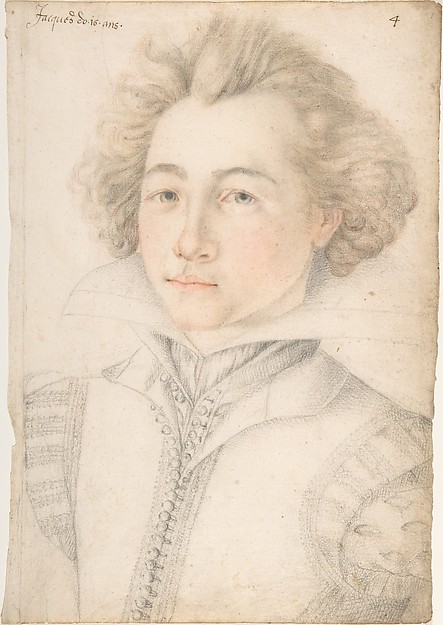
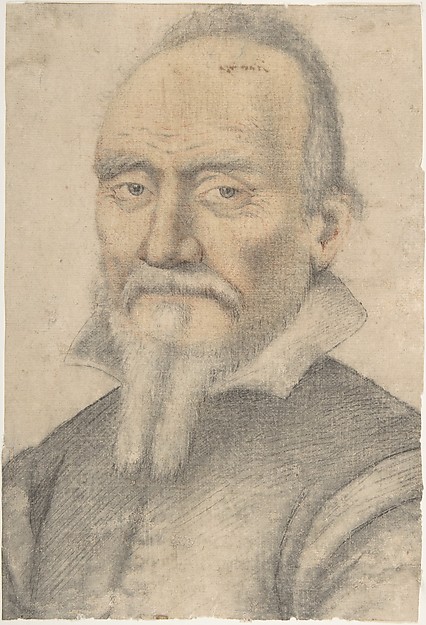
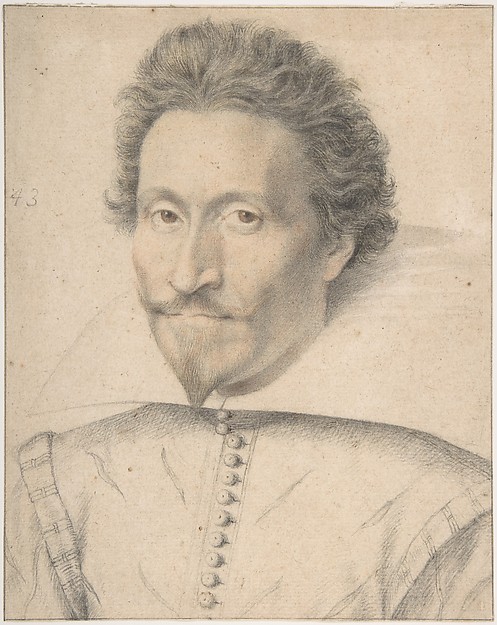
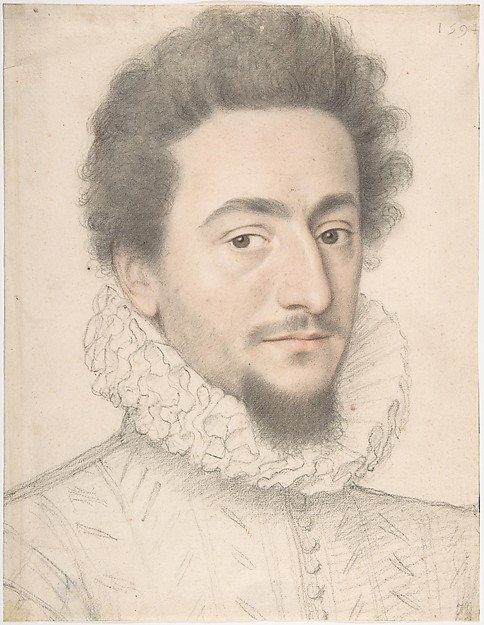
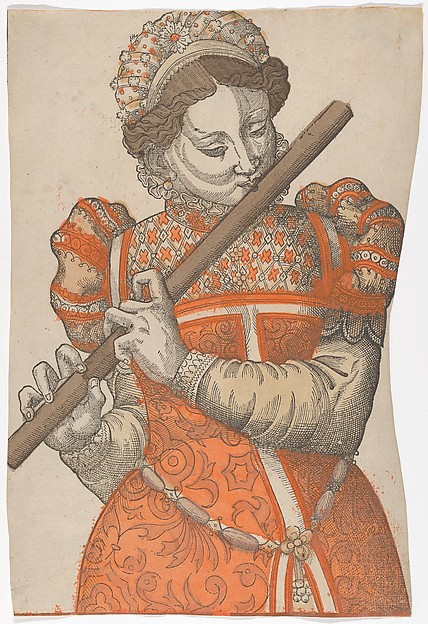
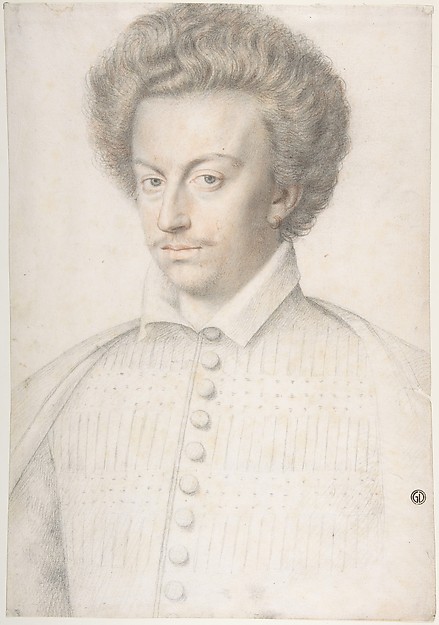
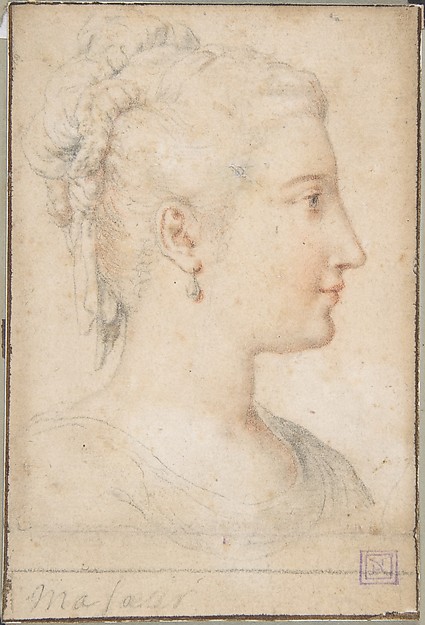
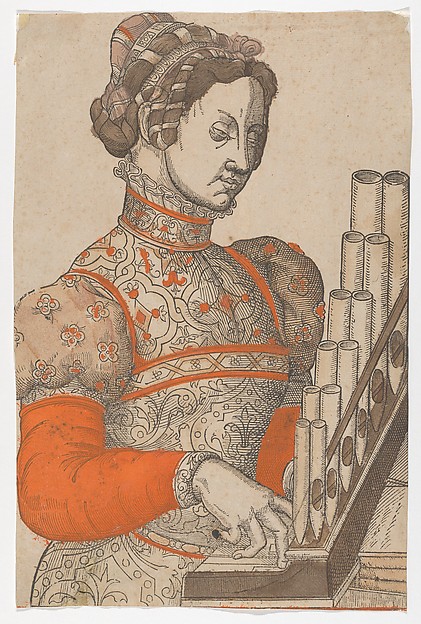
Anonymous, French, 16th century
In the collection of The Metropolitan Museum of Art, New York — check current display status with the museum.
Be the first to share your thoughts.
Sign in to join the discussion.
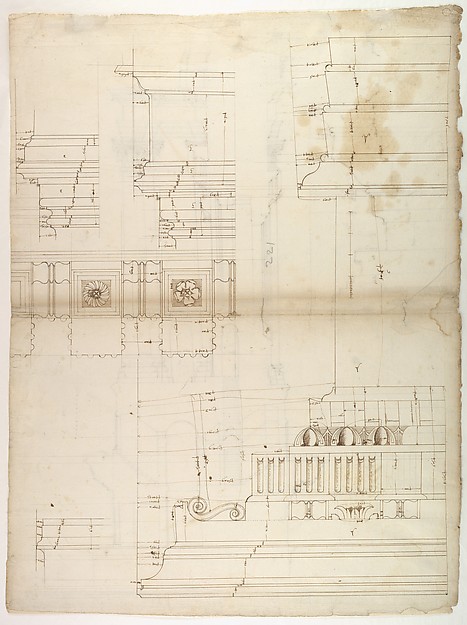 Etienne DuPérac|Anonymous, French, 16th century — St Peter's
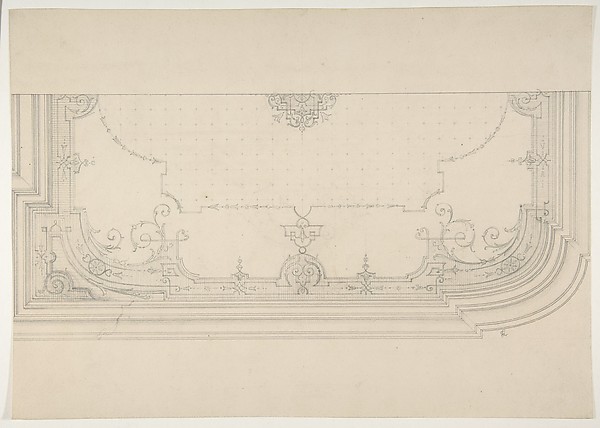 Jules-Edmond-Charles Lachaise|Eugène-Pierre Gourdet — Design
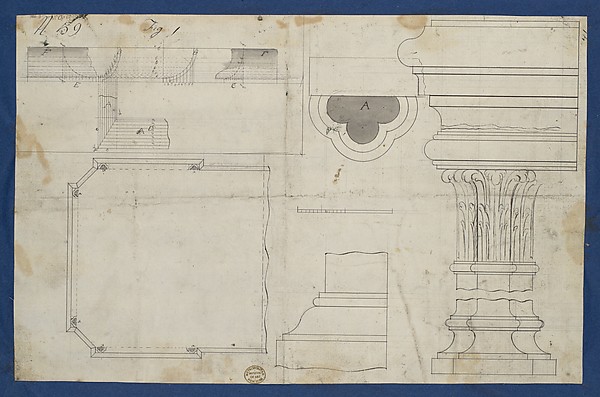 Thomas Chippendale — Plan for Library Table with Moldings, f
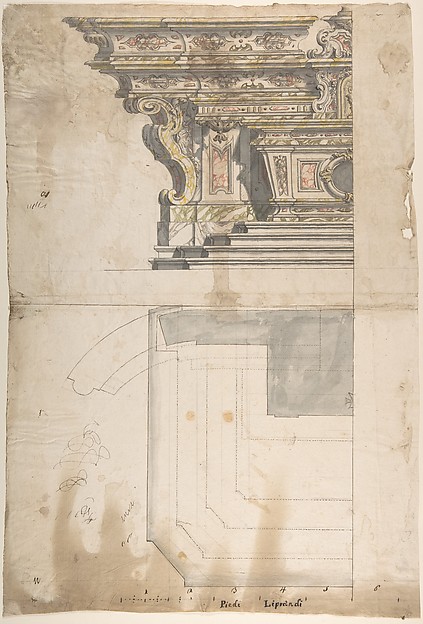 Anonymous, Italian, Piedmontese, 18th century — Design for o
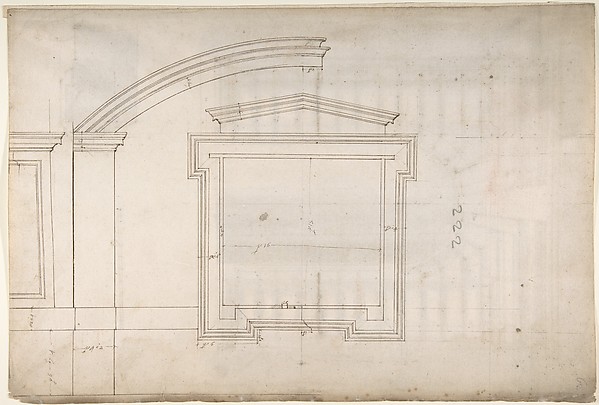 Etienne DuPérac|Anonymous, French, 16th century — St. Peter'
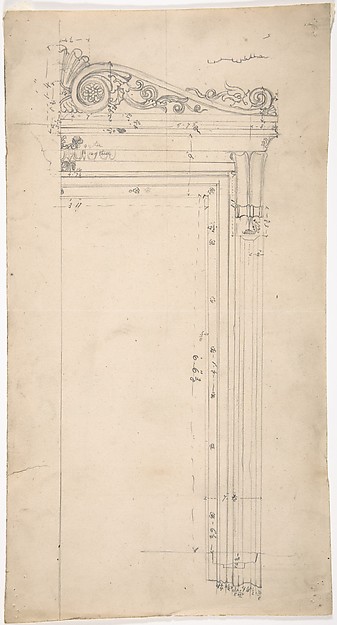 Anonymous, British, 19th century — Design for a Door Frame,
 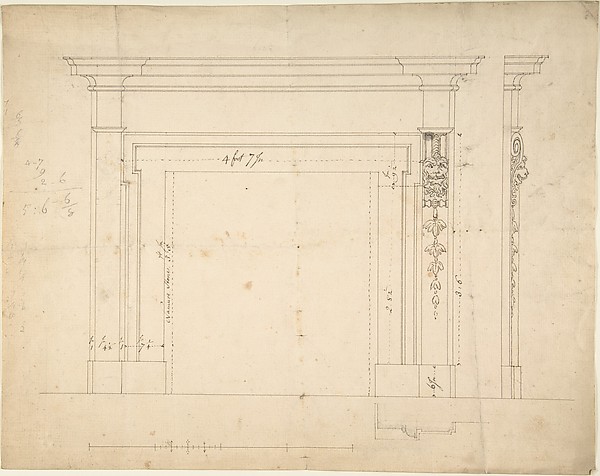 Sir William Chambers — Design for a Chimneypiece
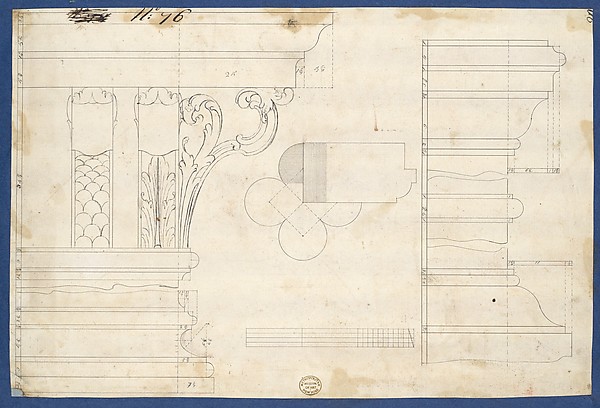 Thomas Chippendale — Moldings and Plan for Column on Door of
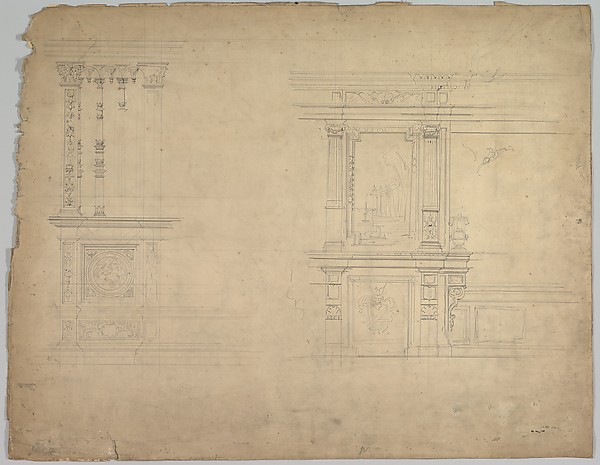 Eugène Cicéri — Design for a Stage Set
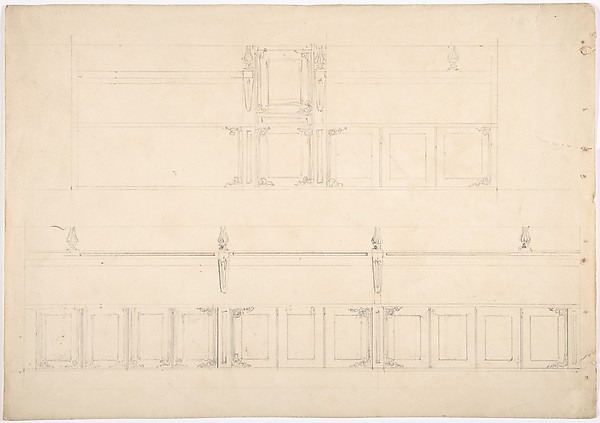 Anonymous, British, 19th century — Paneling and Benches (Ver
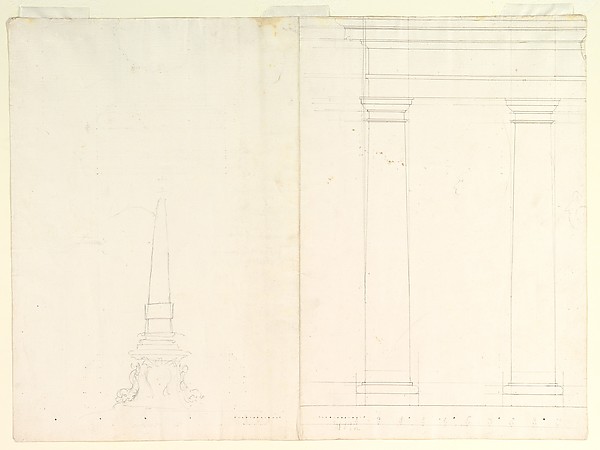 Anonymous, Italian, Piedmontese, 18th century — Design for a
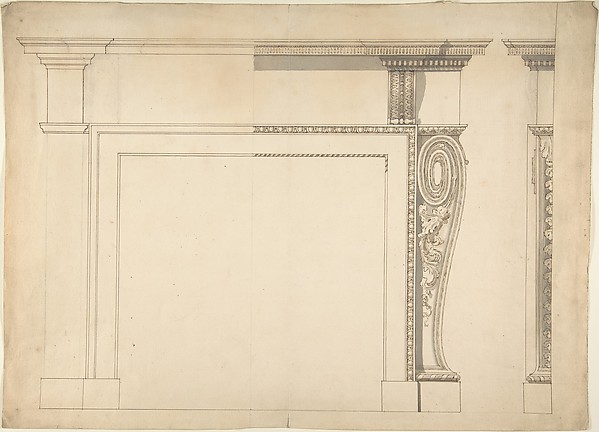 Sir William Chambers — Design for a Chimneypiece