In the collection of The Metropolitan Museum of Art, New York — check current display status with the museum.
Be the first to share your thoughts.
Sign in to join the discussion.
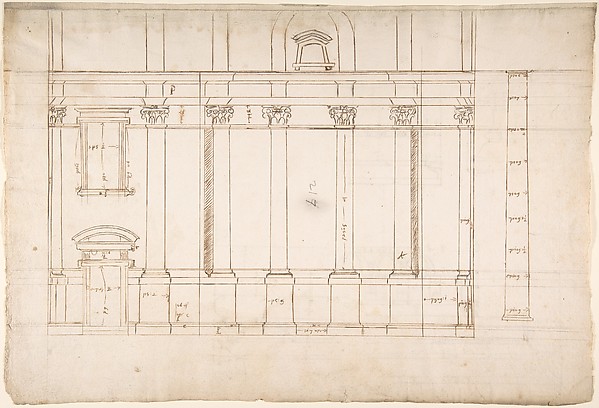 Anonymous, French, 16th century — Santa Maria Maggiore, Sfor
 Anonymous, French, 16th century — Palazzo Massimo alle Colon
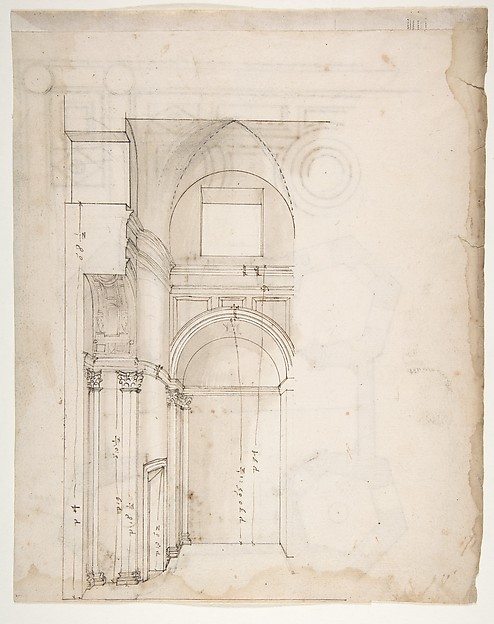 Anonymous, French, 16th century — S. Giovanni Laterno, Orato
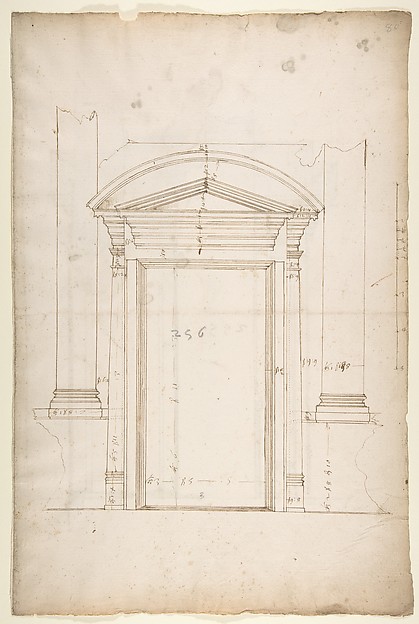 Anonymous, French, 16th century — San Lorenzo, Library, entr
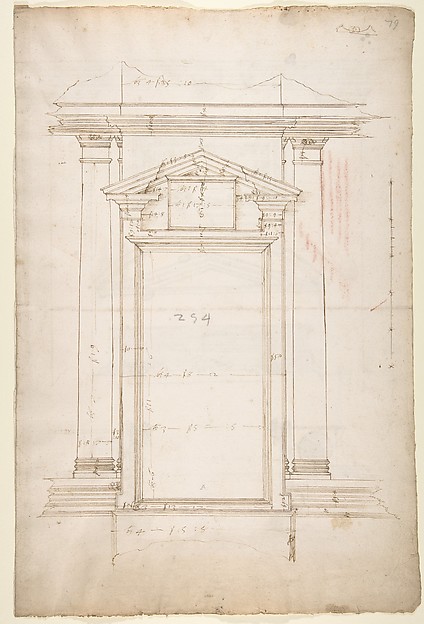 Anonymous, French, 16th century — San Lorenzo, Library, Rice
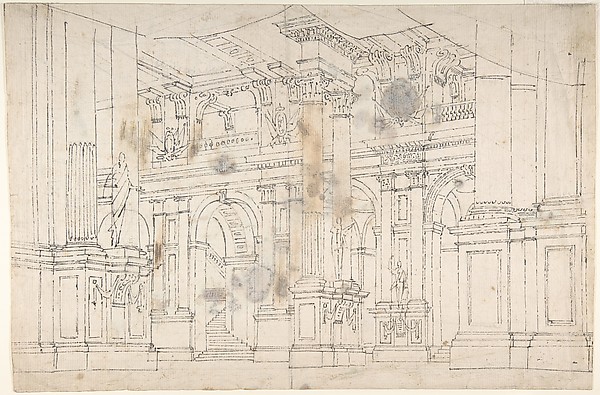 Fabrizio Galliari — Outline Drawing: Stage Set Design for a
 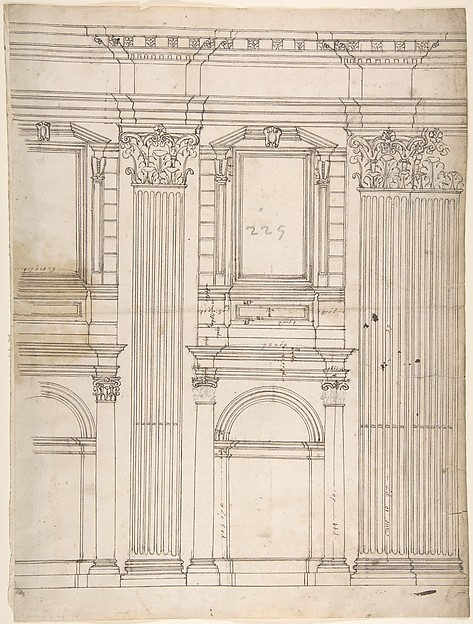 Anonymous, French, 16th century — St. Peter's, apse, partial
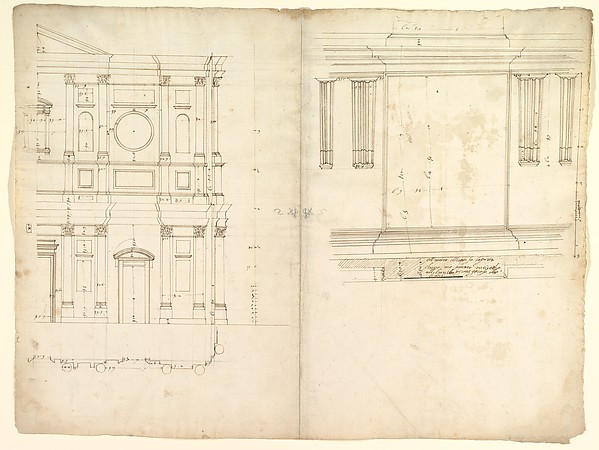 Anonymous, French, 16th century — San Lorenzo, model, right
 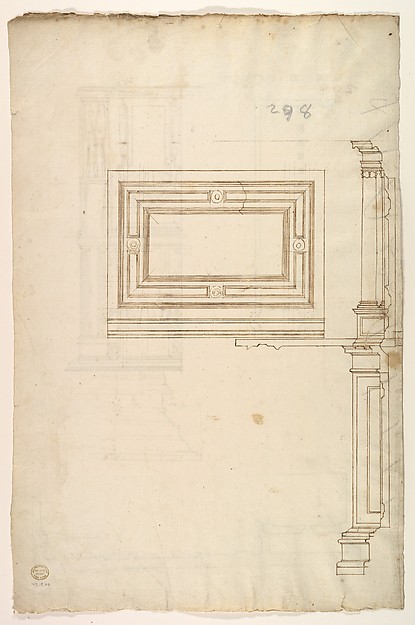 Anonymous, French, 16th century — Court Cupboard (side eleva
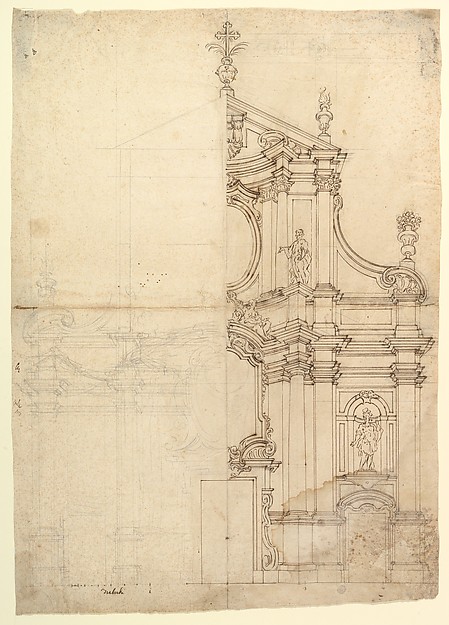 Anonymous, Italian, Piedmontese, 18th century — Two Alternat
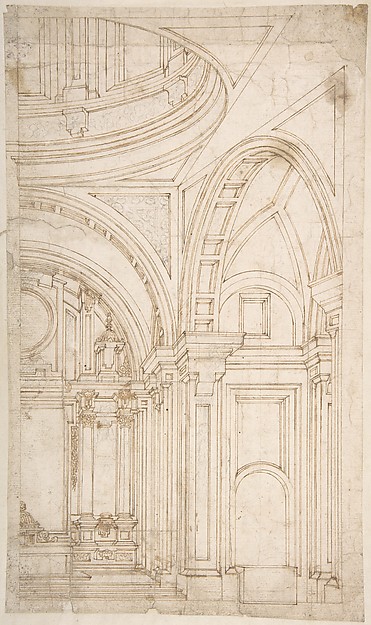 Melchor de Aguirre — Design for the Interior of the East End
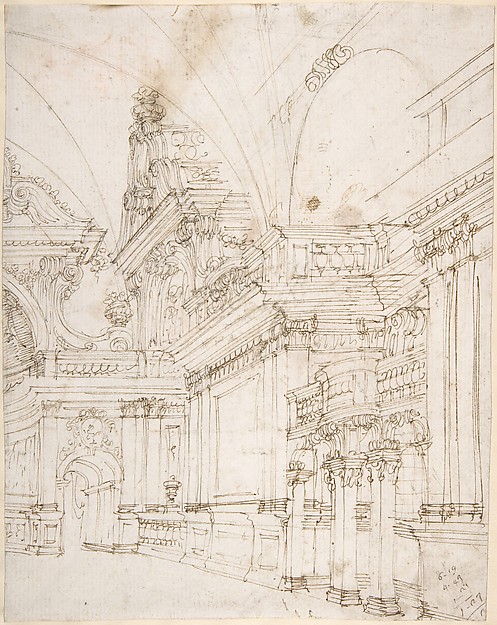 Antonio Galli Bibiena|Ferdinando Galli Bibiena — Sketch of a