Architectural Sketches
c. 1720
Black chalk and pen and brown ink, on ivory laid paper, perimeter mounted on cream card
14.1 × 19.3 cm (5.6 × 7.6 in)
SEE IT IN PERSON
Not currently on view
In the collection of Art Institute of Chicago, Chicago · as of July 2026
Discussion
Be the first to share your thoughts.
Sign in to join the discussion.
More by Canaletto
More like this
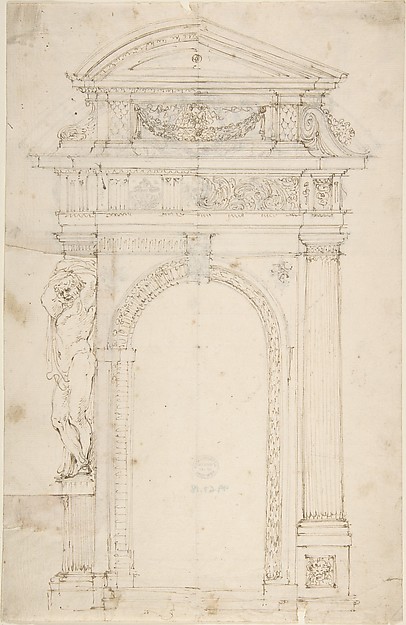 Anonymous, French, 18th century — Two Alternate Designs for
 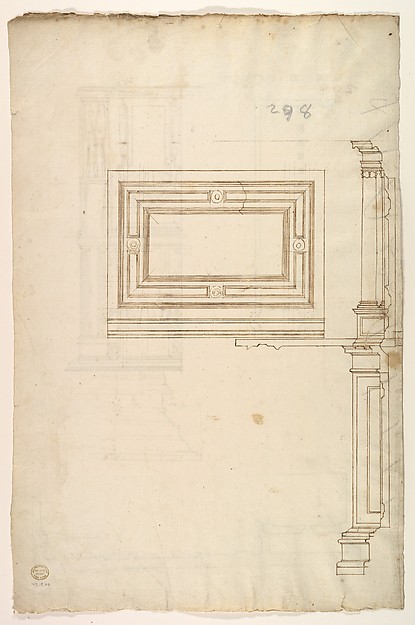 Anonymous, French, 16th century — Court Cupboard (side eleva
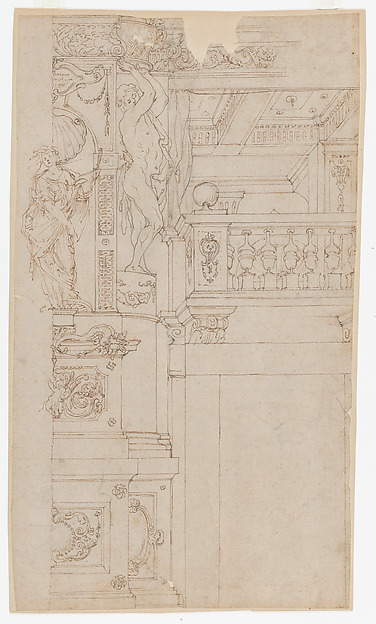 Agostino (Stanzani) Mitelli|Giacomo Chiavistelli — Studies f
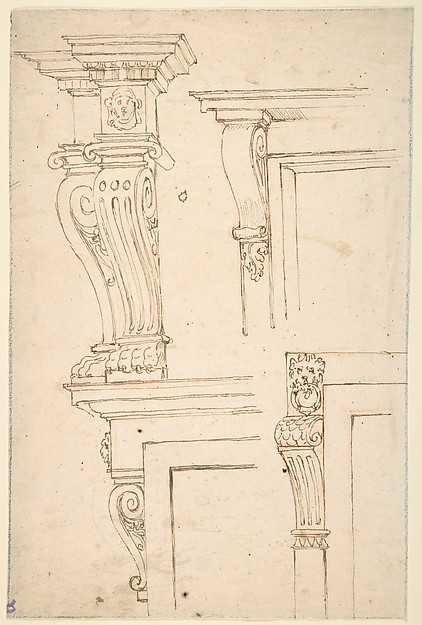 Anonymous, Italian, 16th century — Studies for Consoles
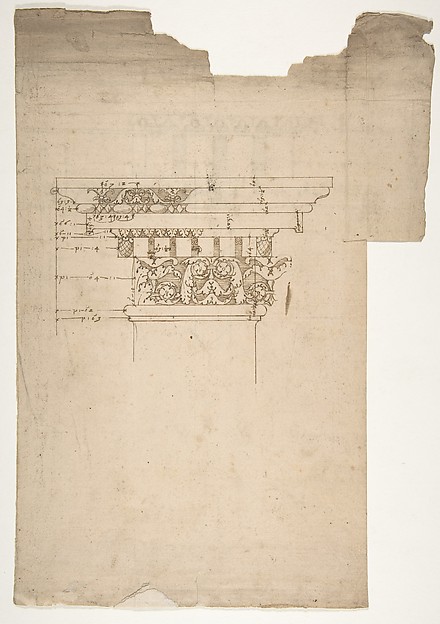 Anonymous, French, 16th century — Arch of Septimius Severus,
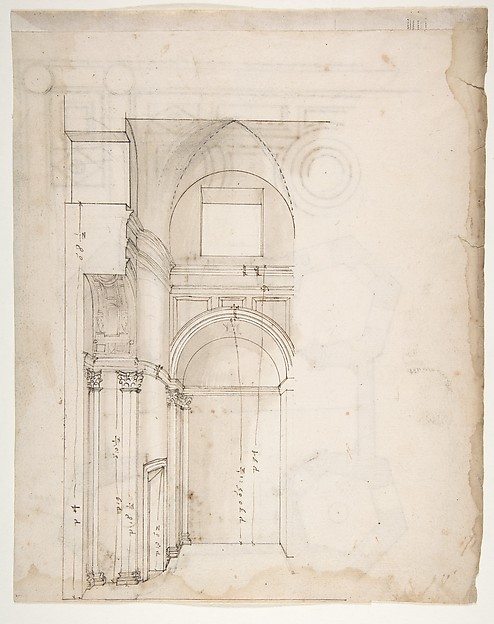 Anonymous, French, 16th century — S. Giovanni Laterno, Orato
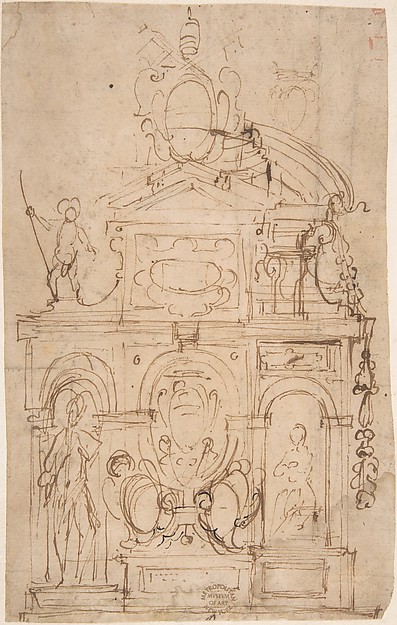 Anonymous, Italian, 16th century — Sketch for Wall Monument
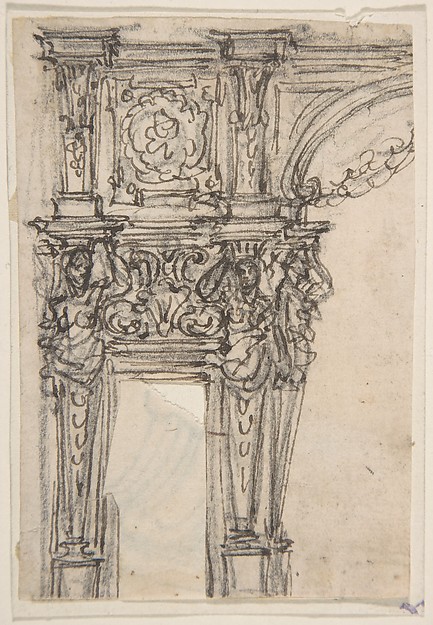 Giovanni Battista Foggini — Design for a Proscenium or Monum
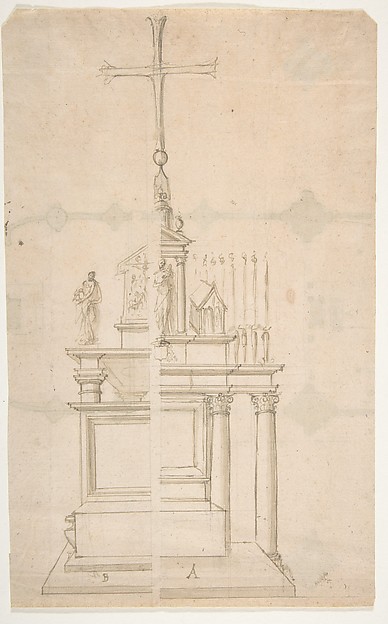 Anonymous, French, 16th century — Elevation of a Main Altar
 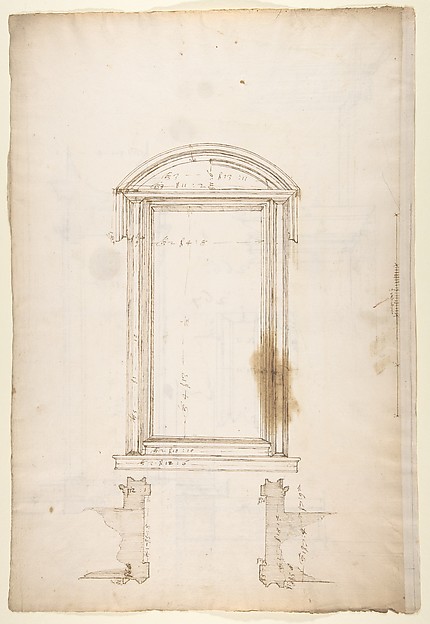 Anonymous, French, 16th century — San Lorenzo, Library, Rice
 Anonymous, Italian, Piedmontese, 18th century — Design for t
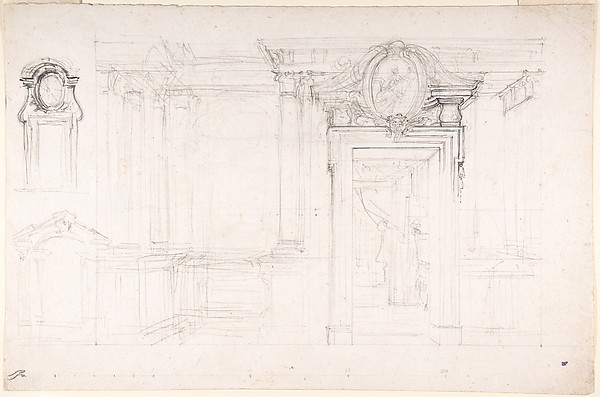 Luigi Vanvitelli — Architectural Sketch for the design of a